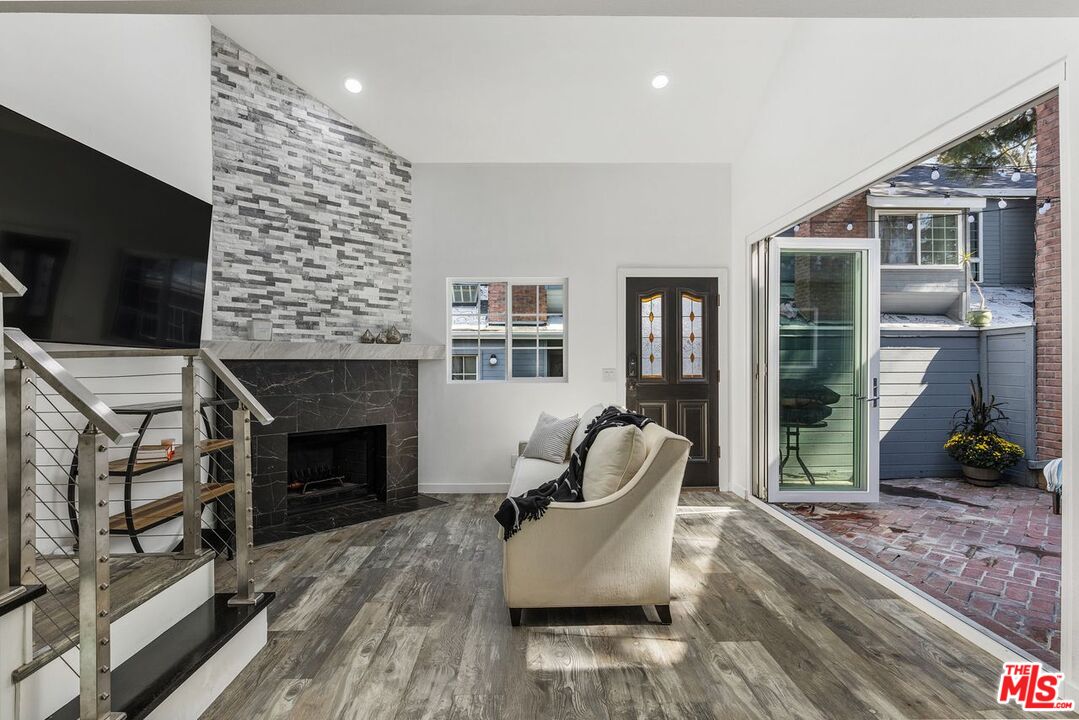
Living room with a stone fireplace, metal-railed staircase, and open doors to a brick patio.
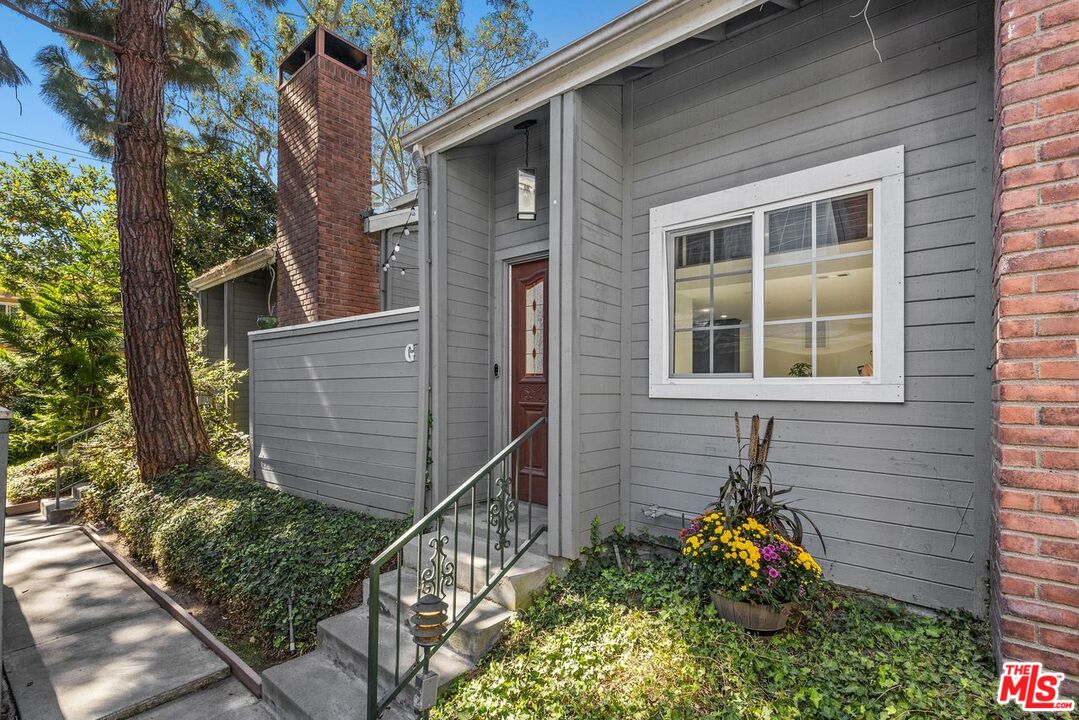
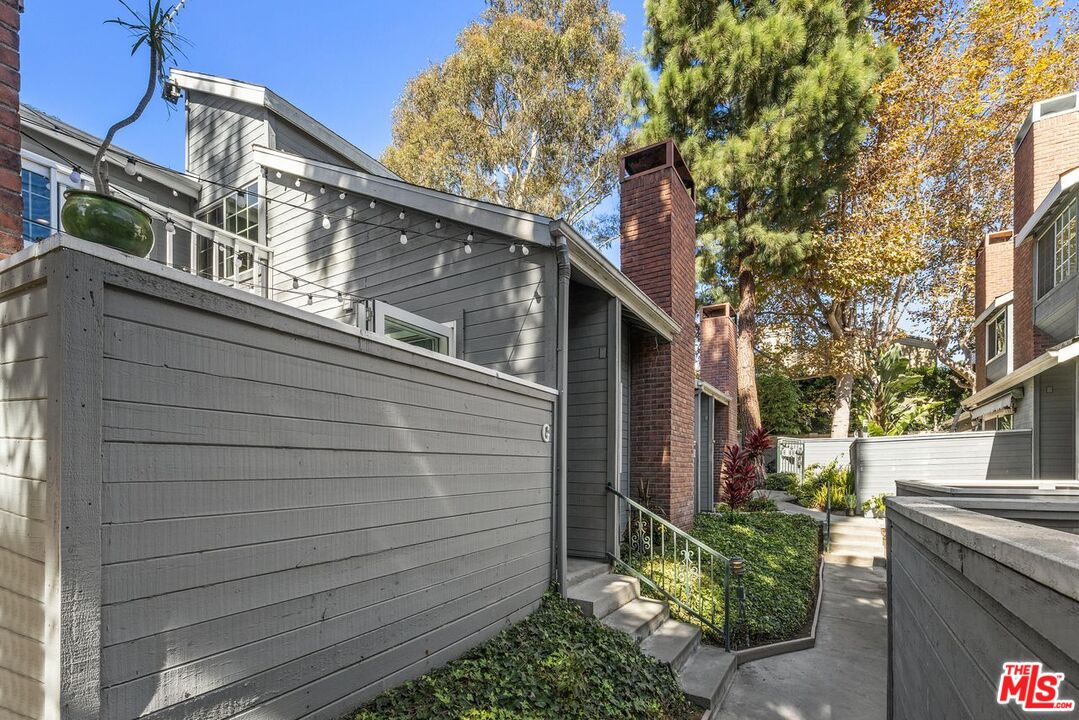
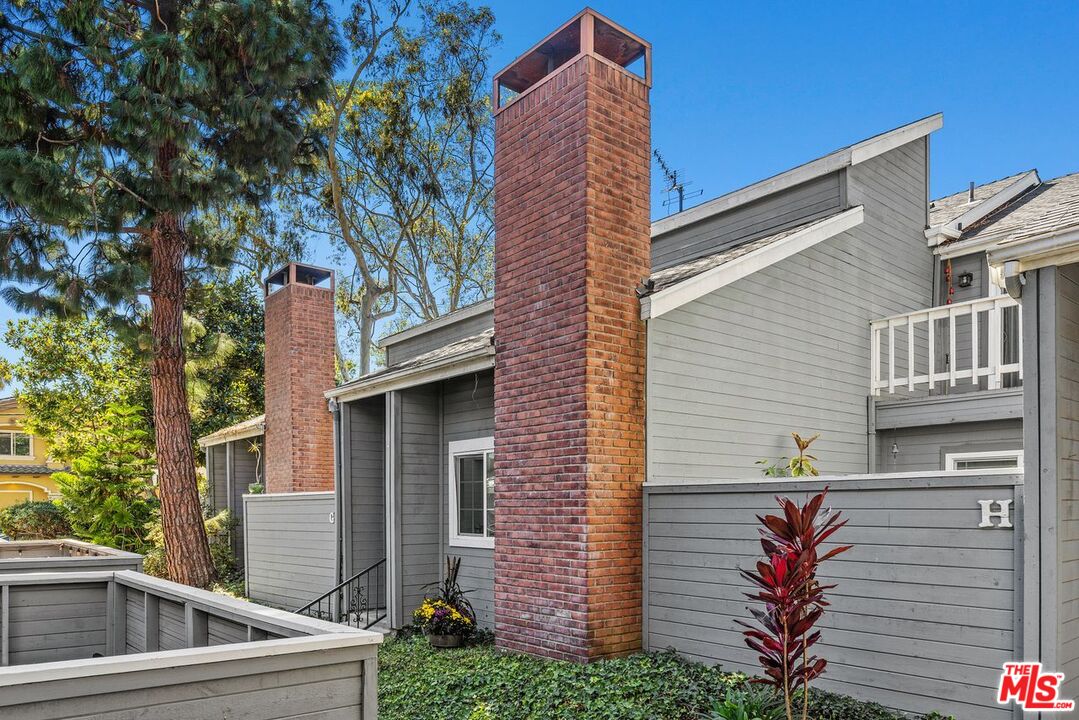
Gray-sided condo entrance with a brick chimney, landscaped walkway, and potted flowers.
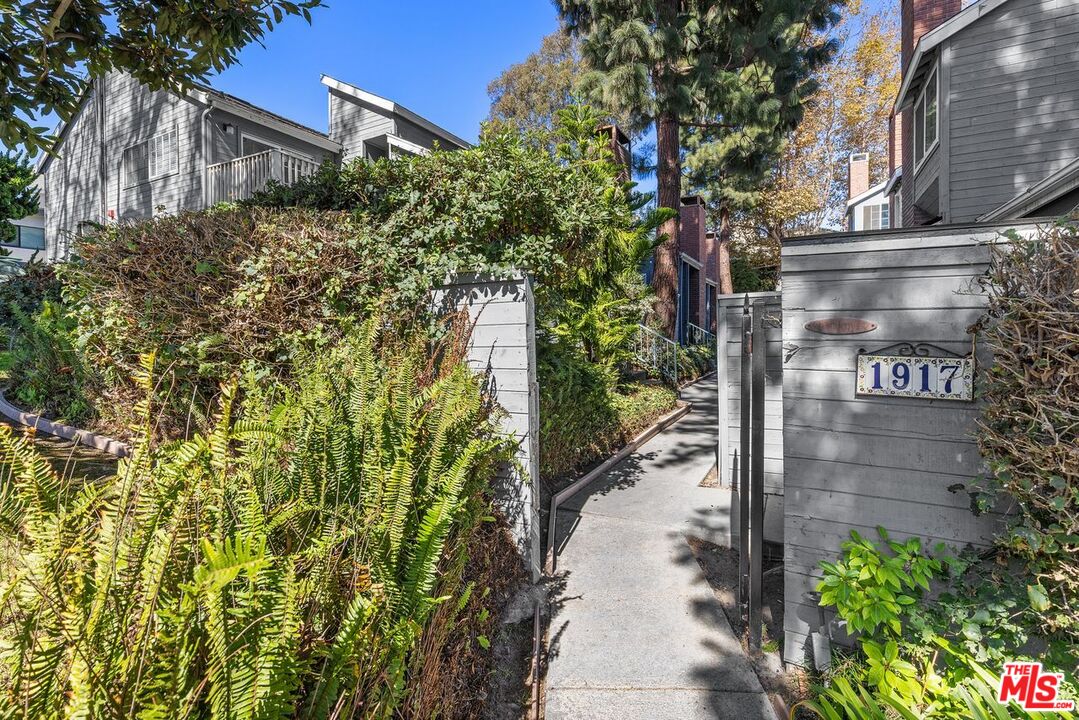
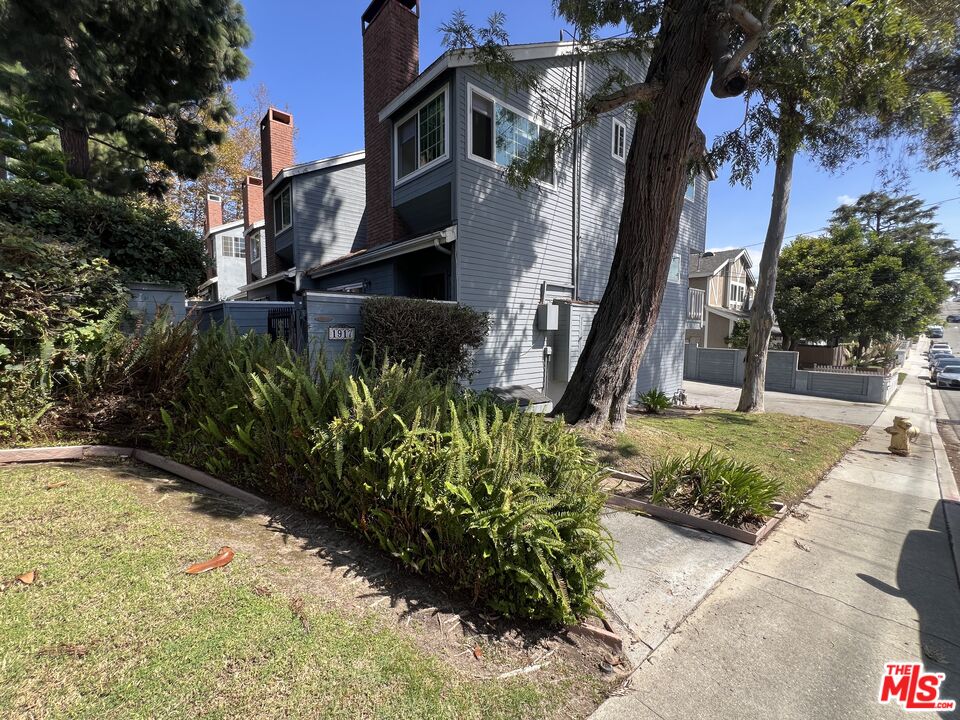
Condo complex entrance with a paved walkway, lush ferns, and a 1917 address sign.
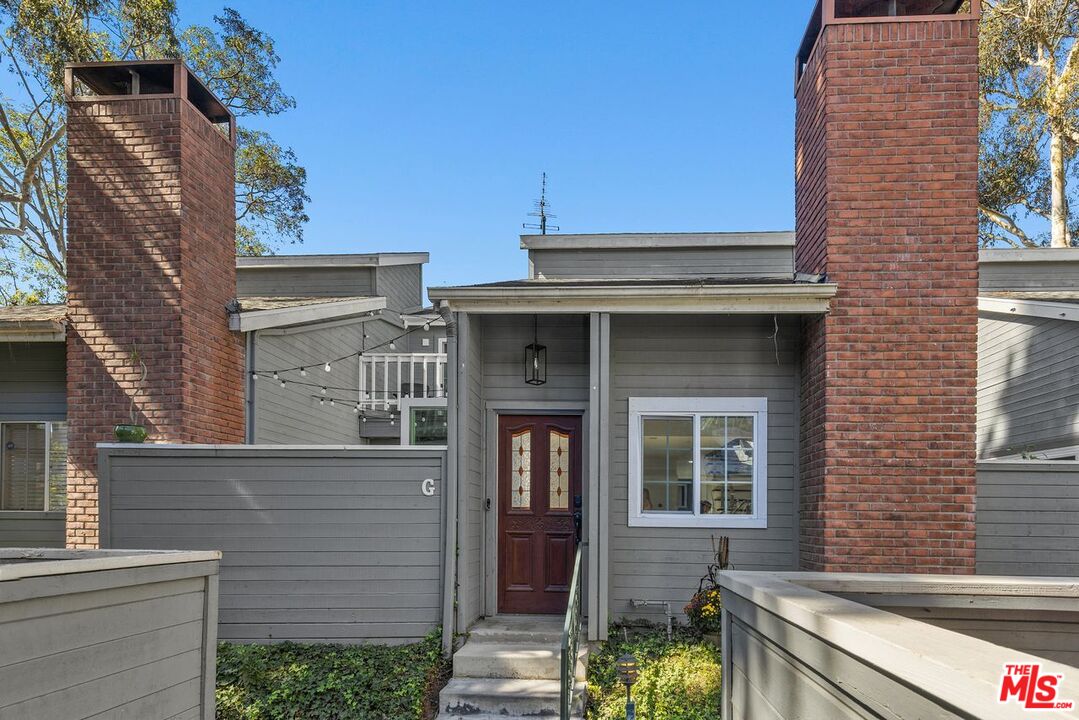
Condo entrance with a red-brown front door, gray siding, and prominent brick chimneys.
Condo exterior with a gated walkway, gray siding, brick chimney, and landscaped entry.
Living room with a loft, white sofa, floating staircase, and modern fireplace.
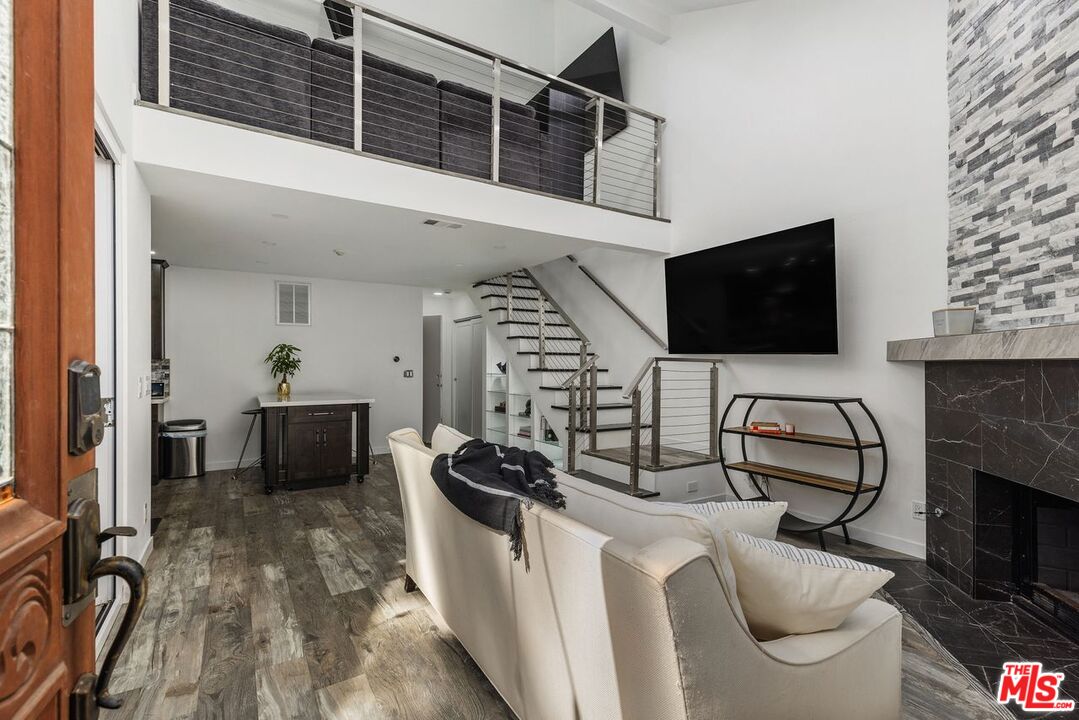
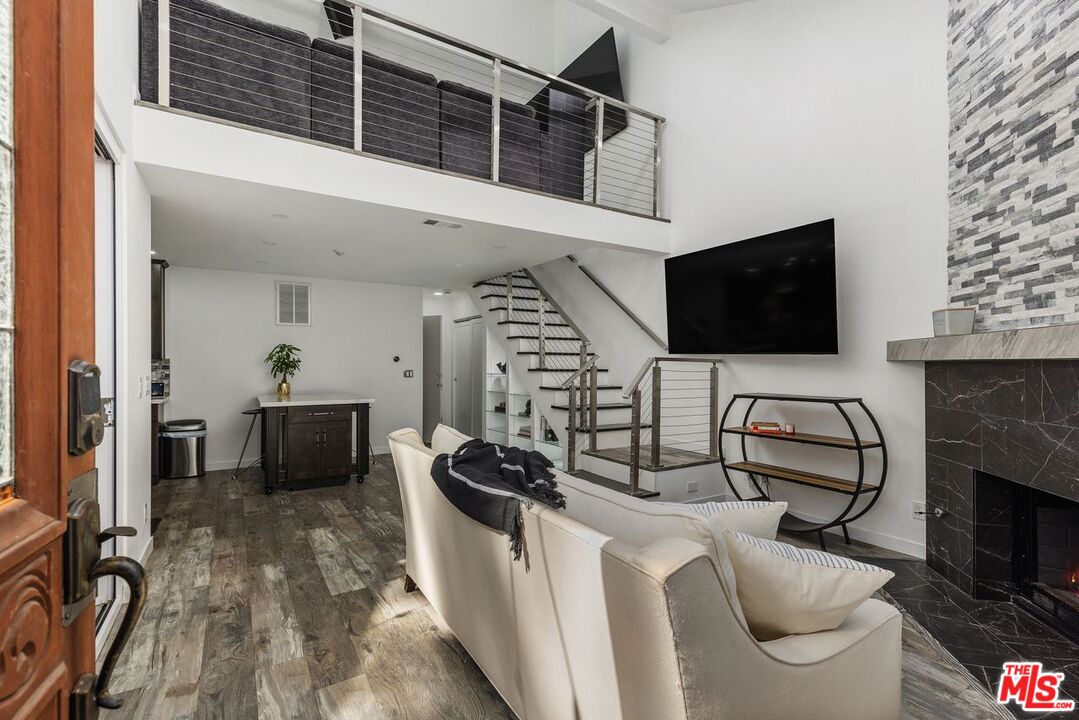
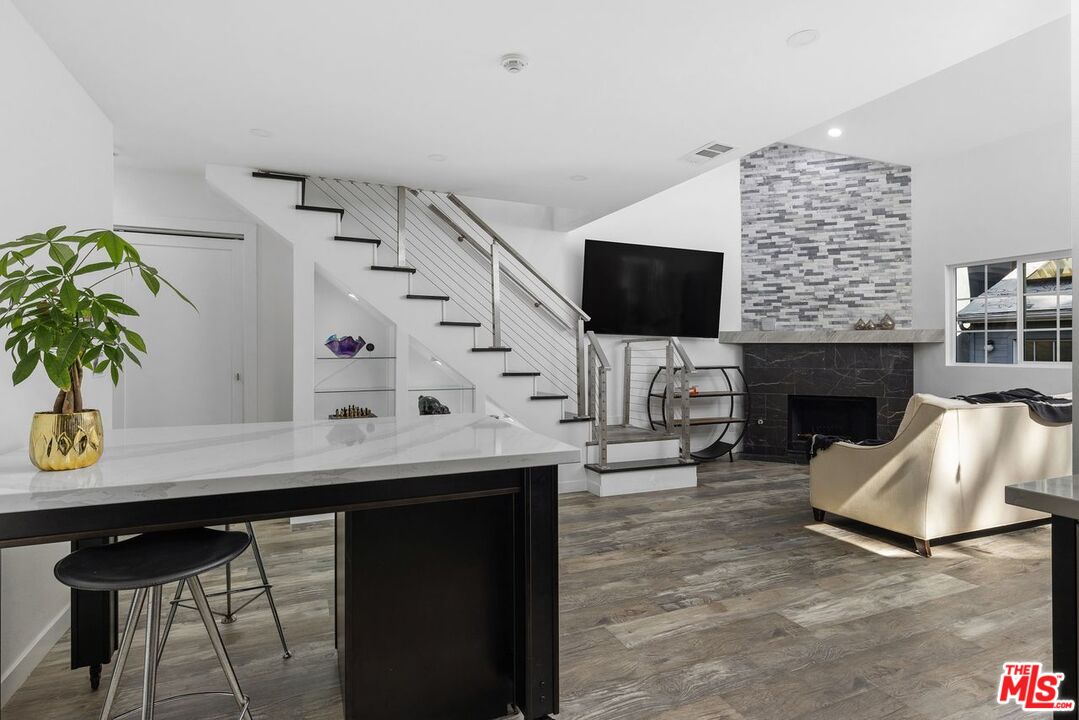
Living room with a loft, cable-railed staircase, wall-mounted TV, and stone fireplace.
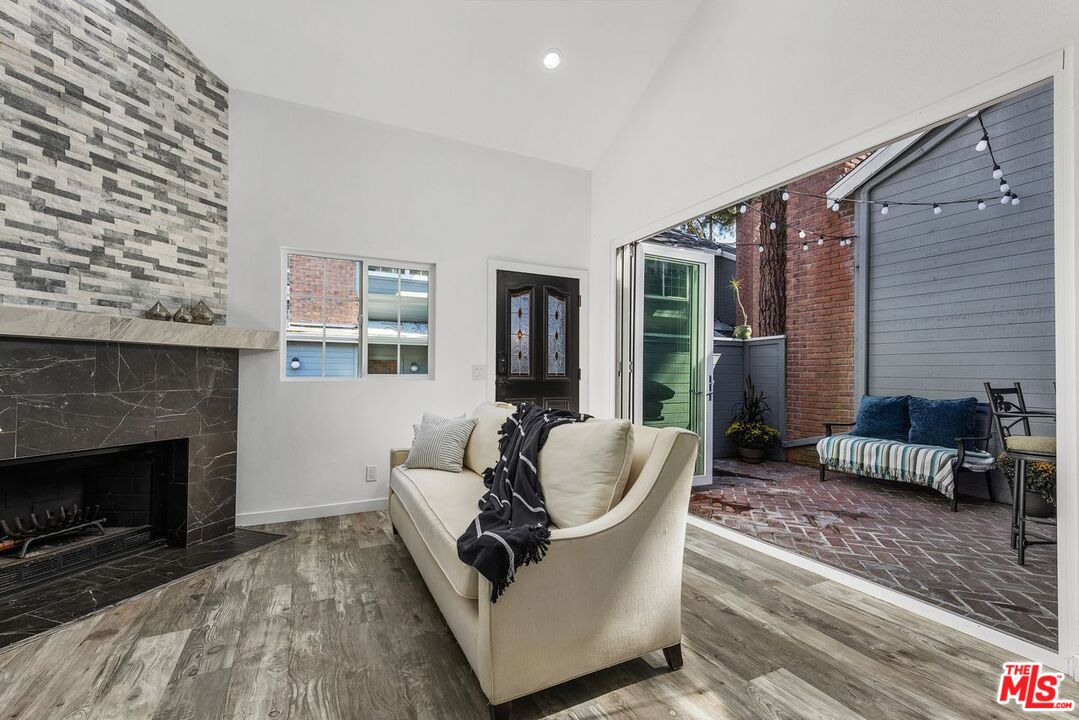
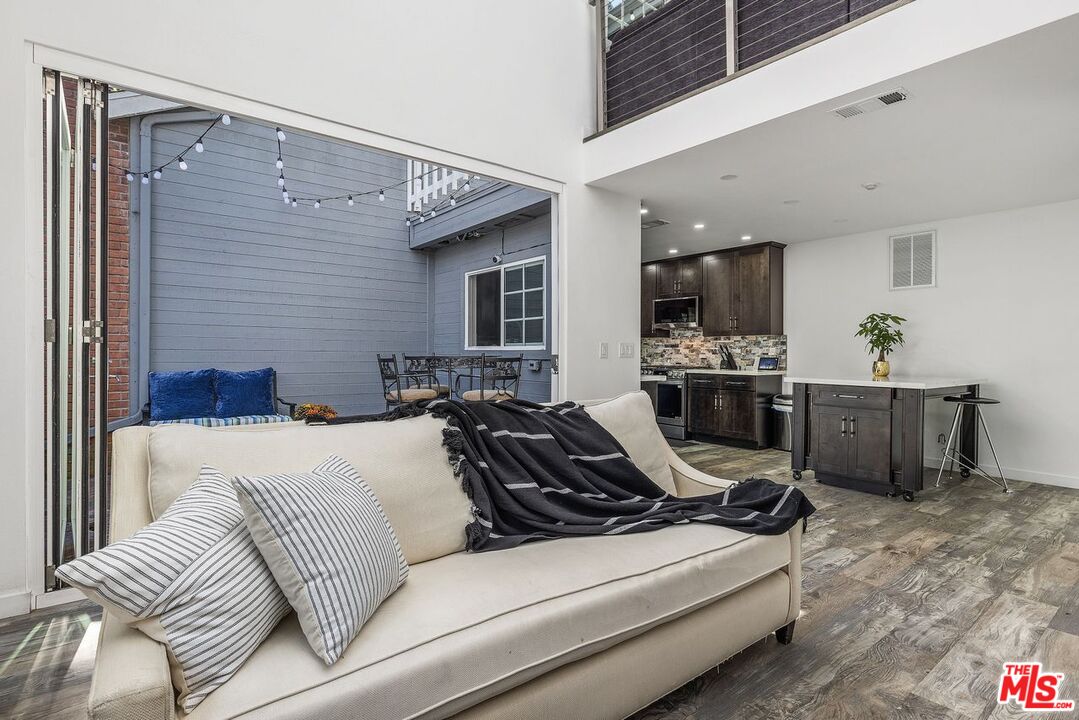
Living room with stone fireplace, cream sofa, and sliding doors opening to a brick patio.
Living room with a cream sofa, opening to a private patio and an adjoining dark-wood kitchen.
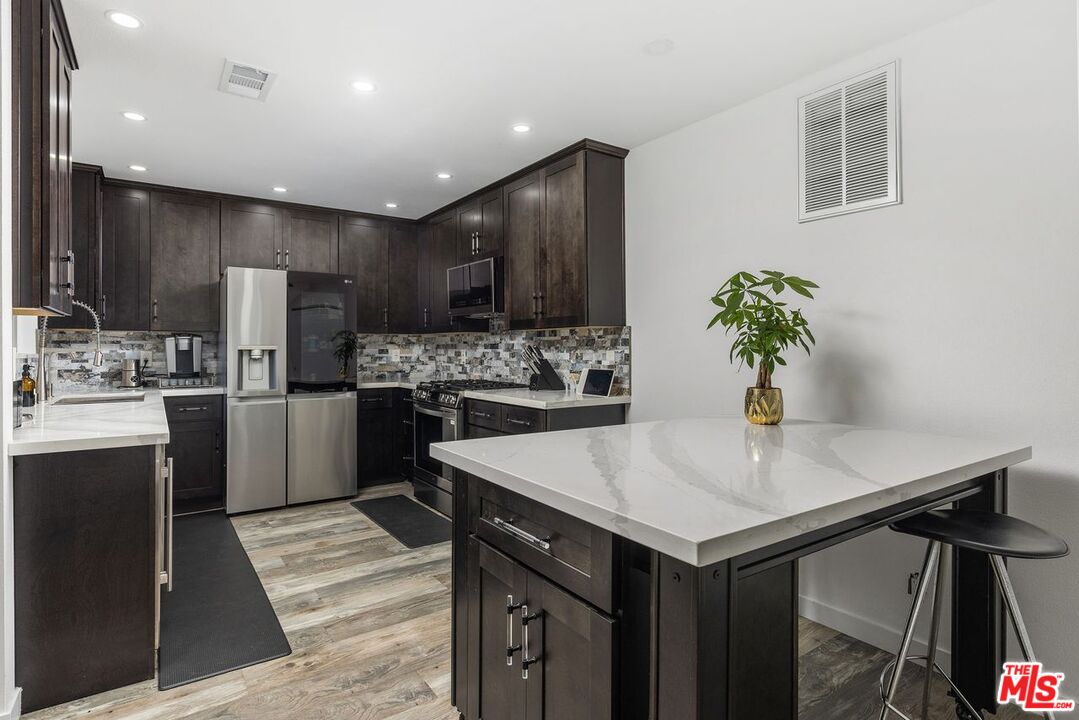
Kitchen with dark wood cabinets, stainless steel appliances, and a large white island.
Open living room with a kitchen island, staircase, and stone fireplace wall.
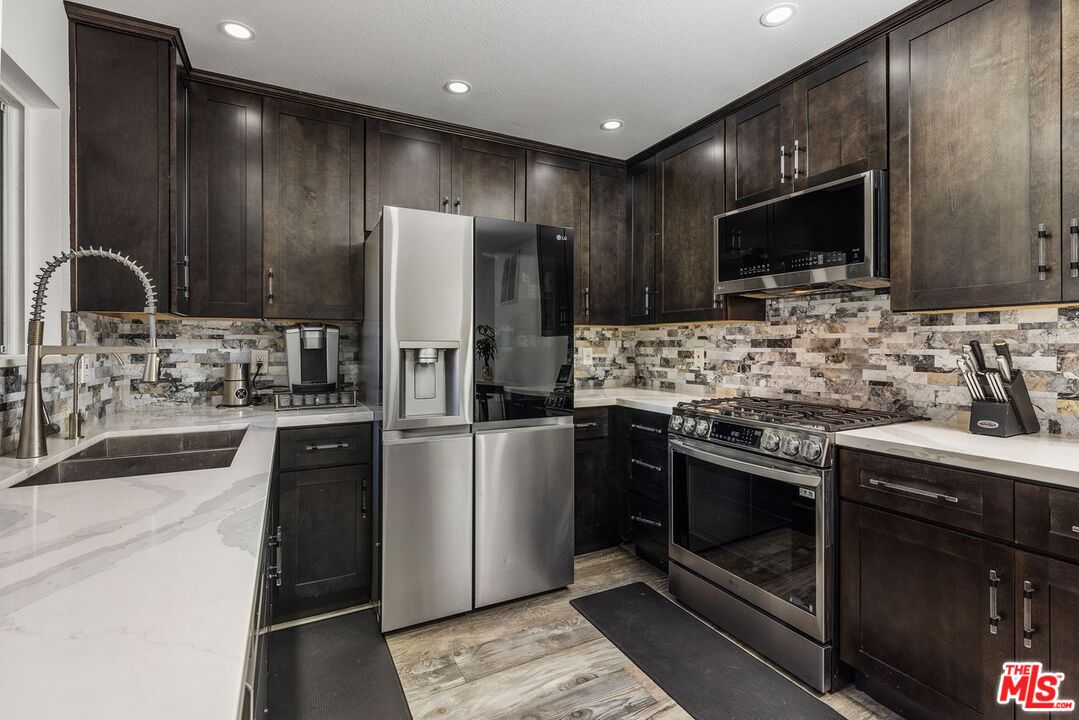
Kitchen with dark wood cabinets, marble counters, stainless steel appliances, and a stone-pattern backsplash.
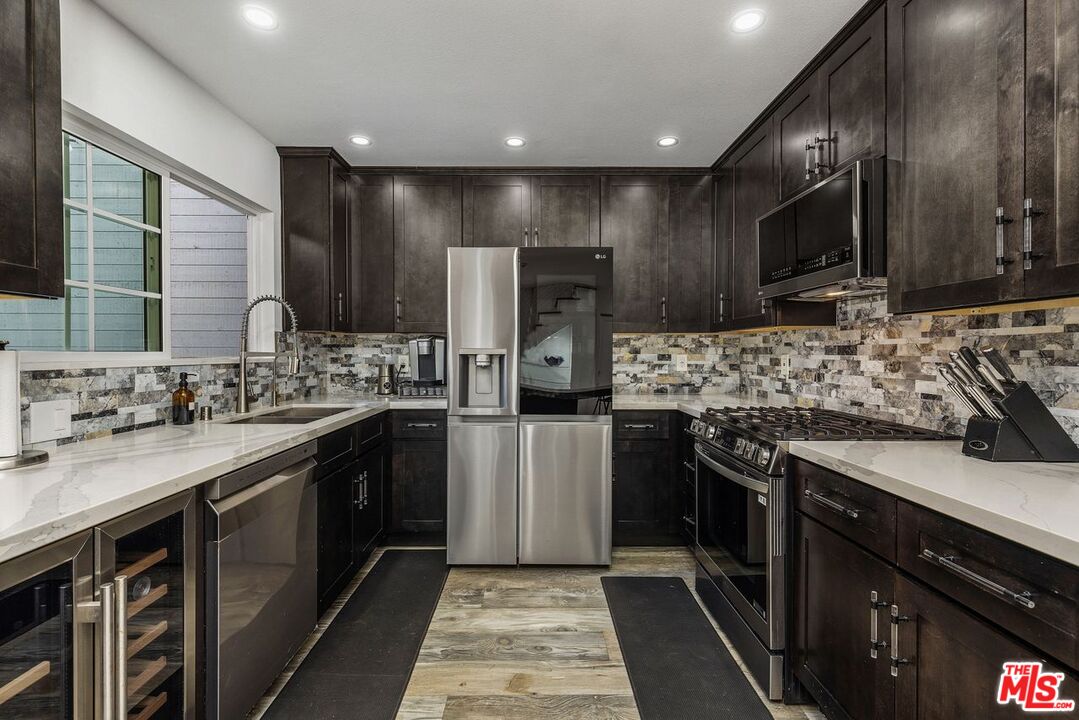
Kitchen with dark wood cabinets, marble counters, stainless steel appliances, and a mosaic tile backsplash.
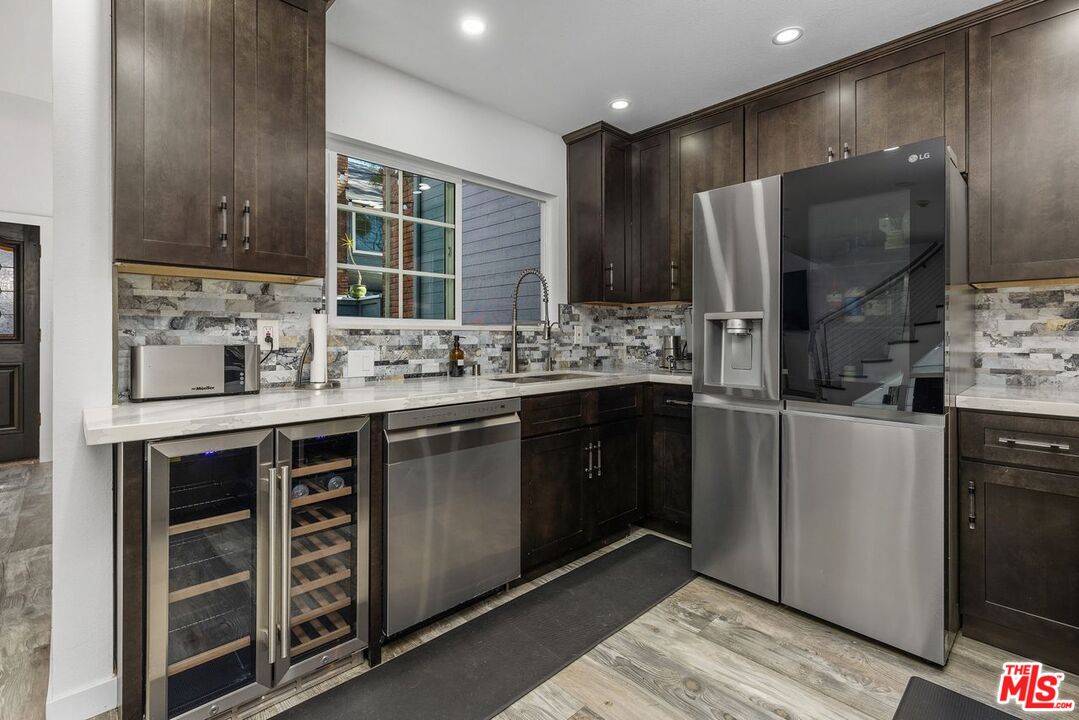
Kitchen with dark wood cabinets, stainless steel appliances, wine refrigerators, and a marble-pattern backsplash.
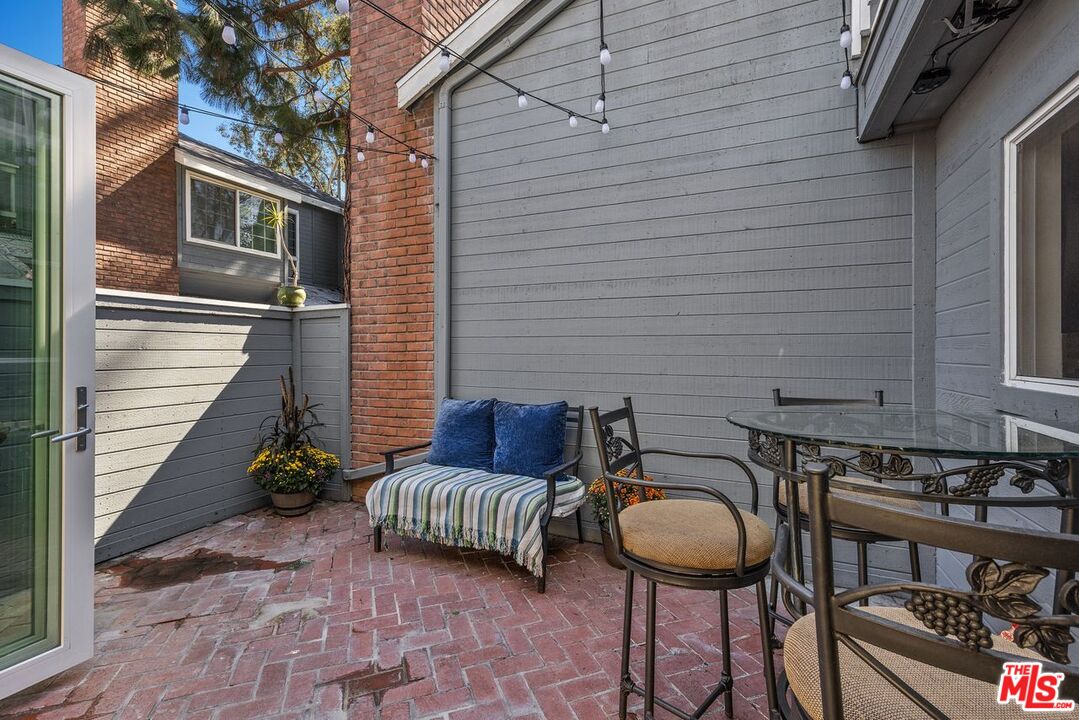
Condo patio with brick paving, bistro furniture, string lights, and gray siding.
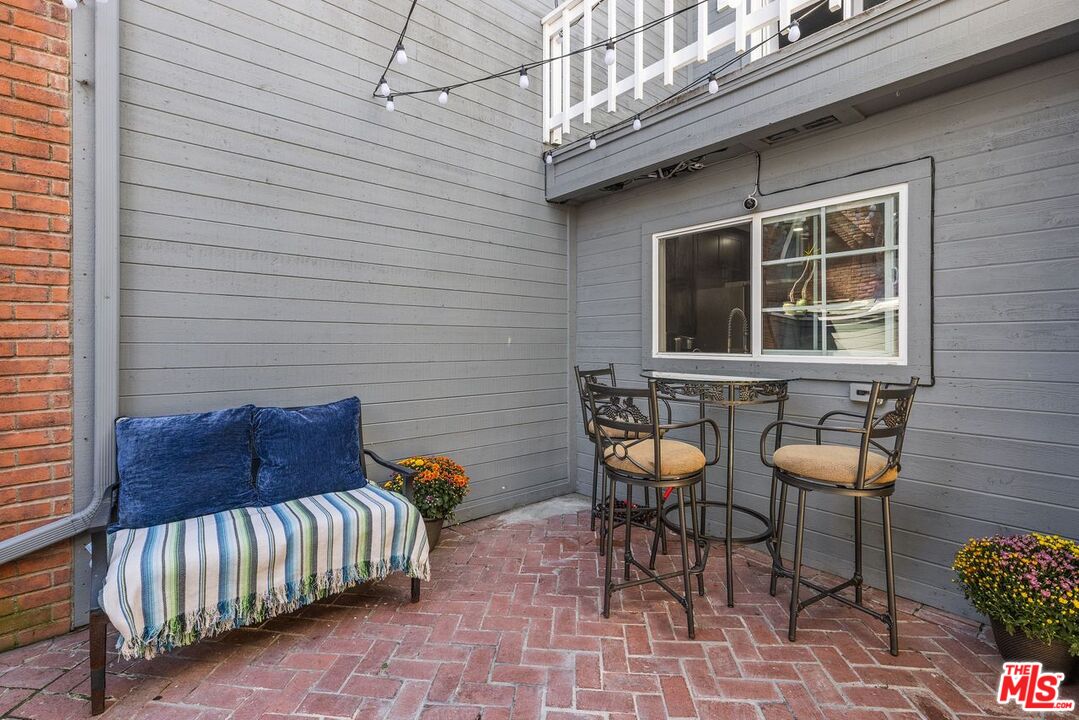
Brick-paved condo patio with a cushioned bench, bistro table, and string lights.
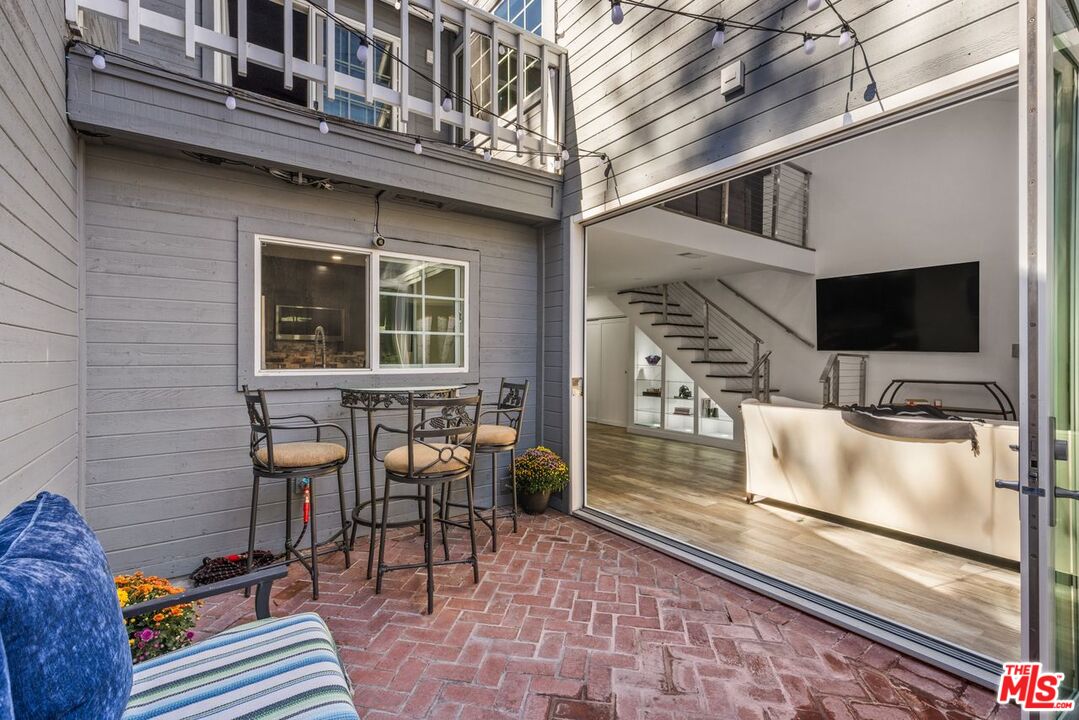
Brick courtyard patio with bistro seating and string lights opening into a furnished living room.
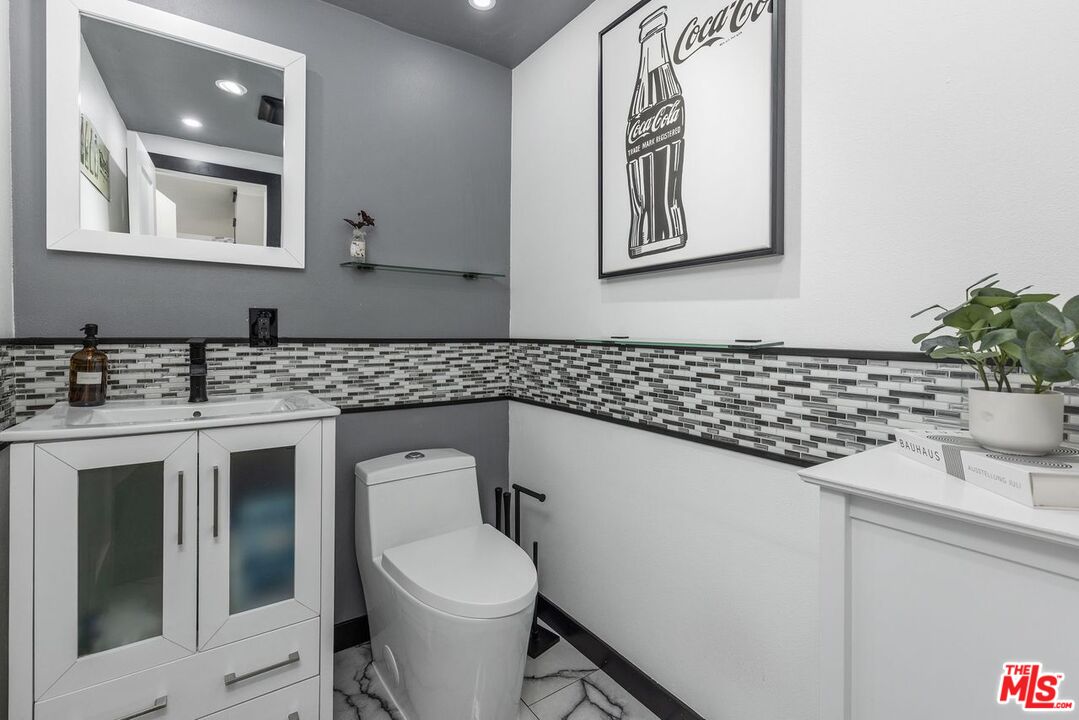
Bathroom with a white vanity, mosaic tile backsplash, and framed Coca-Cola print.
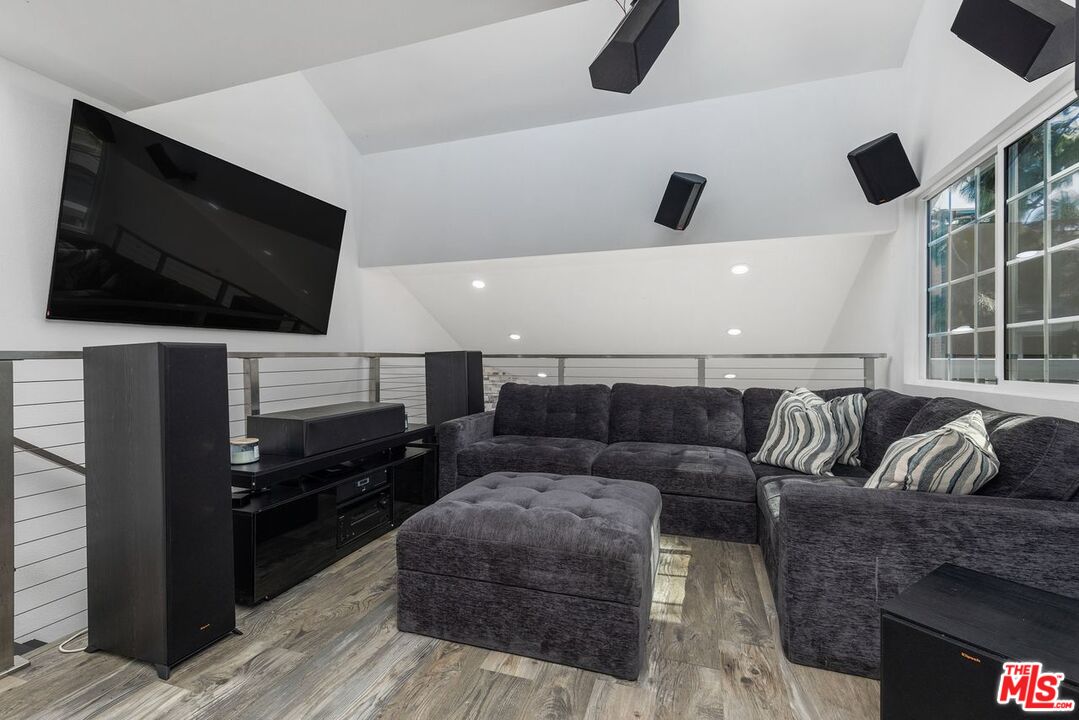
Furnished loft living room with a sectional sofa, wall-mounted television, and large windows.
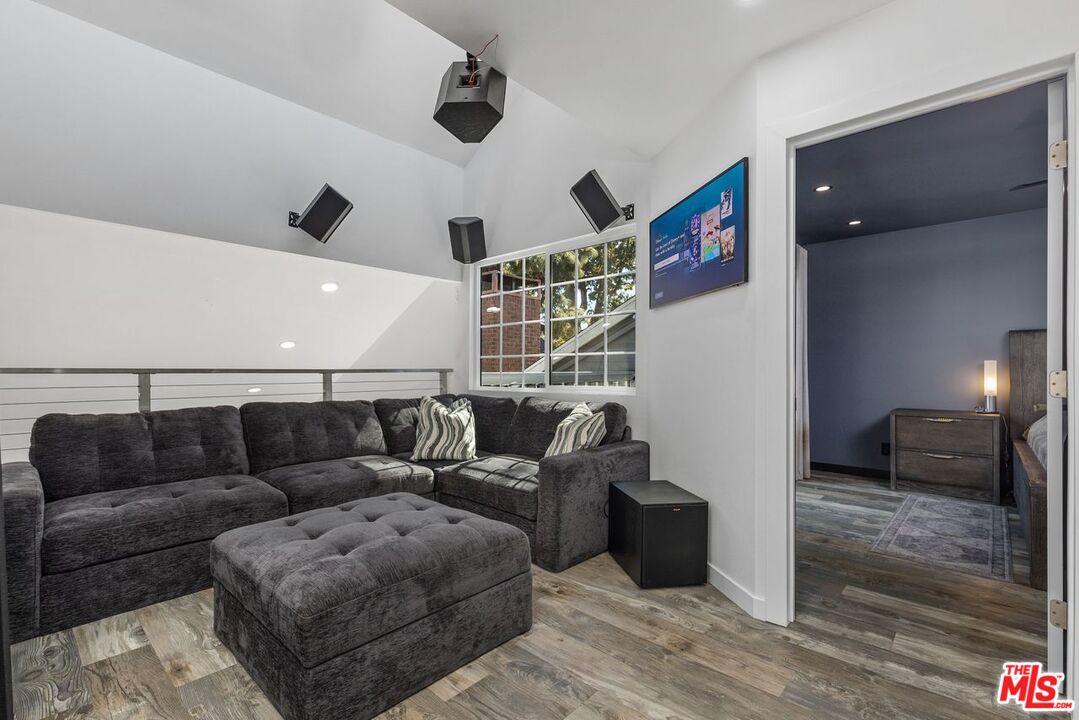
Furnished condo living room with a charcoal sectional, ottoman, wall-mounted TV, and open doorway to a bedroom.
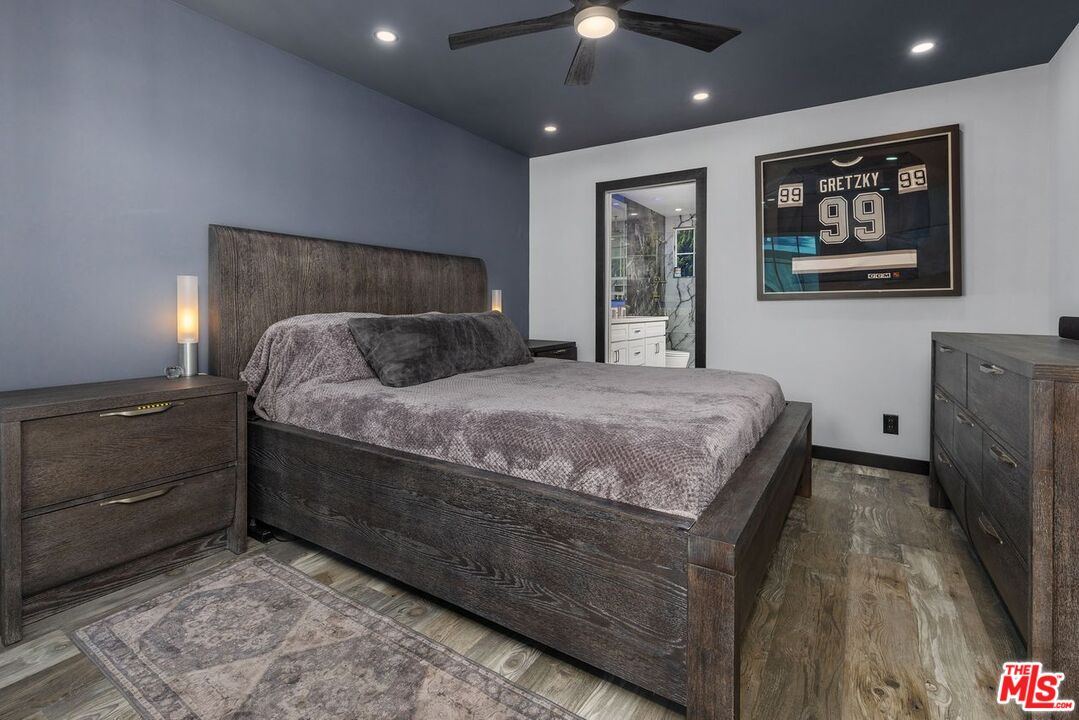
Bedroom with a dark wood bed, matching dressers, and framed Gretzky jersey.
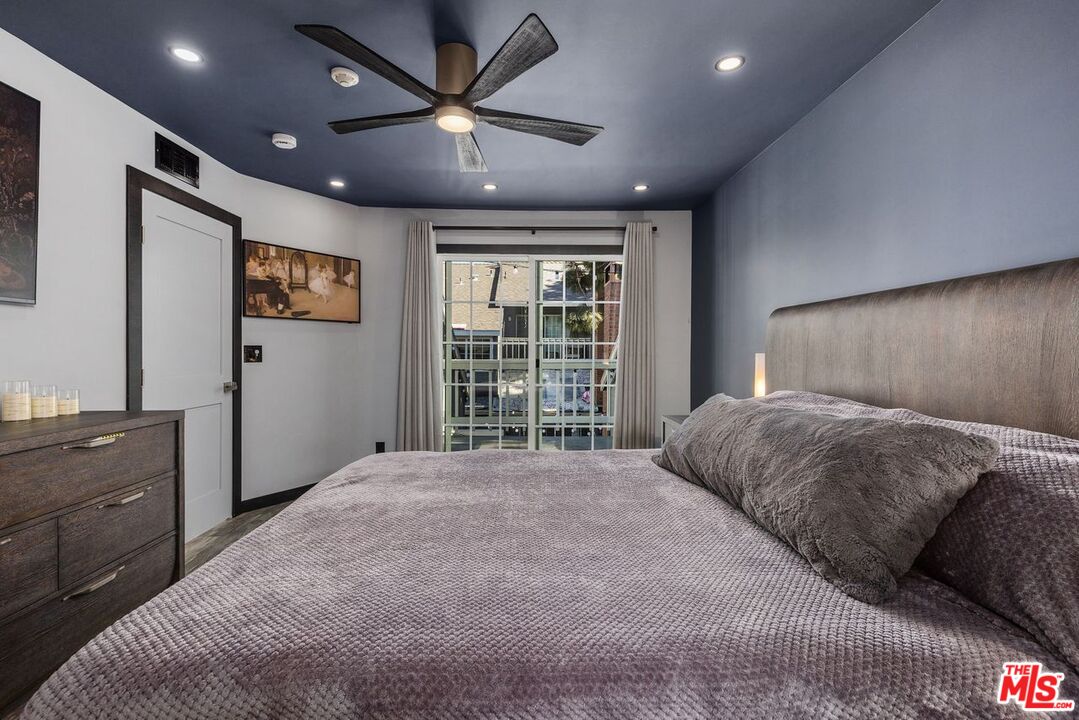
Bedroom with a large gray bed, ceiling fan, and curtained window.
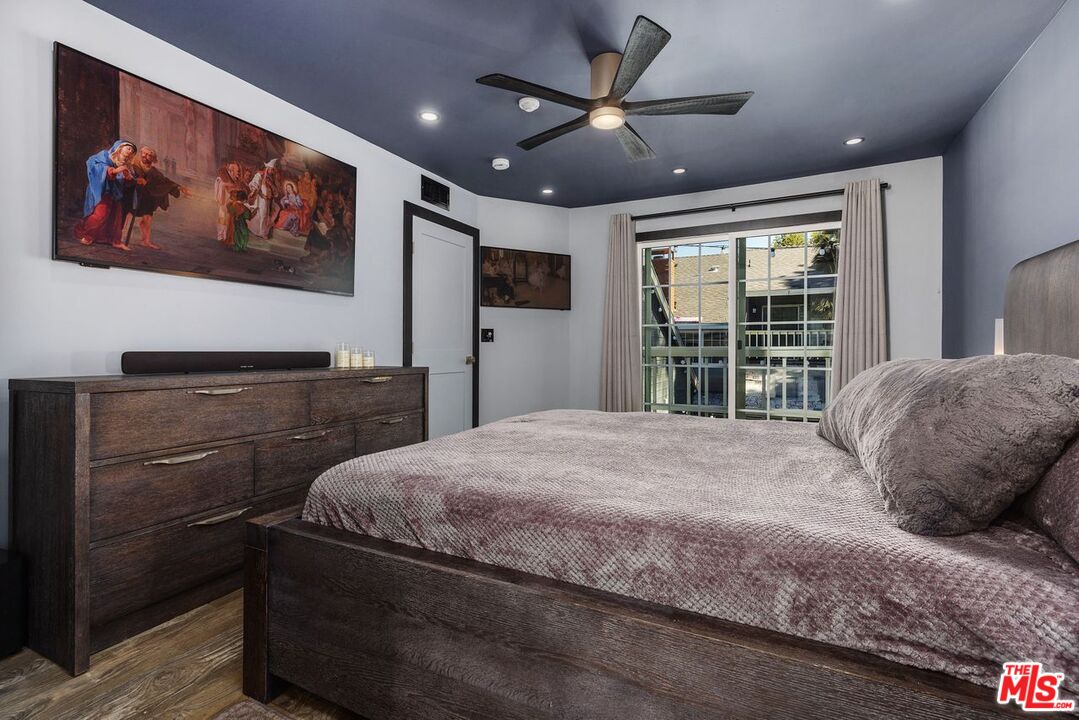
Bedroom with a dark wood bed and dresser, ceiling fan, and curtained window.
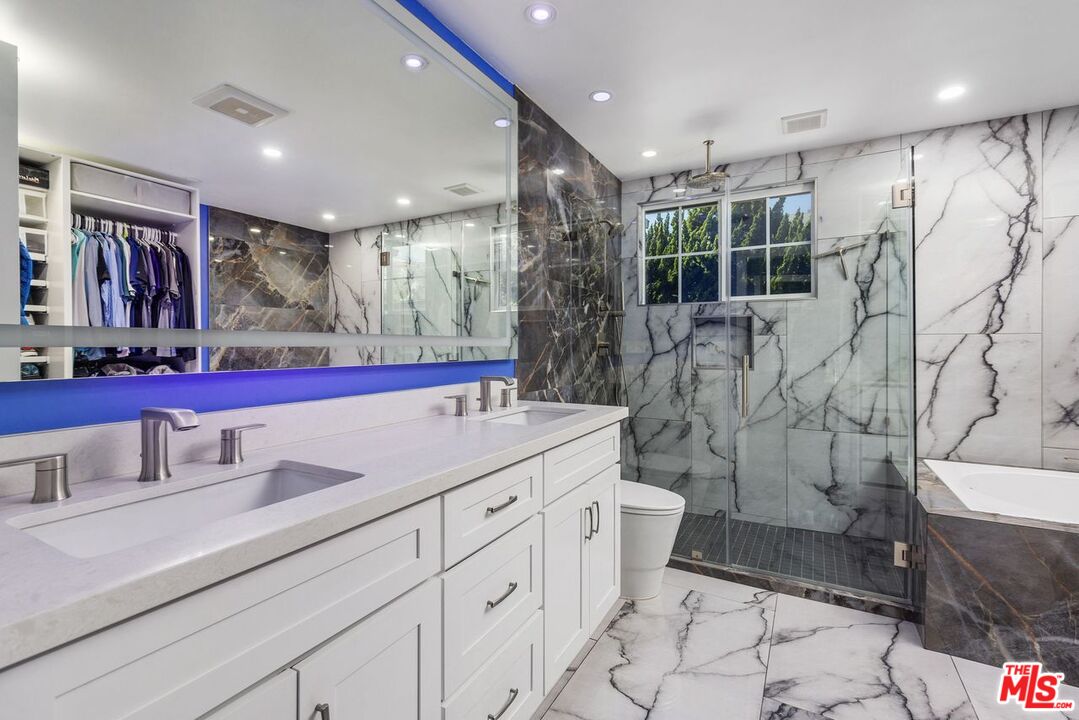
Bathroom with double vanity, marble-look tile, and glass-enclosed shower beside a walk-in closet.
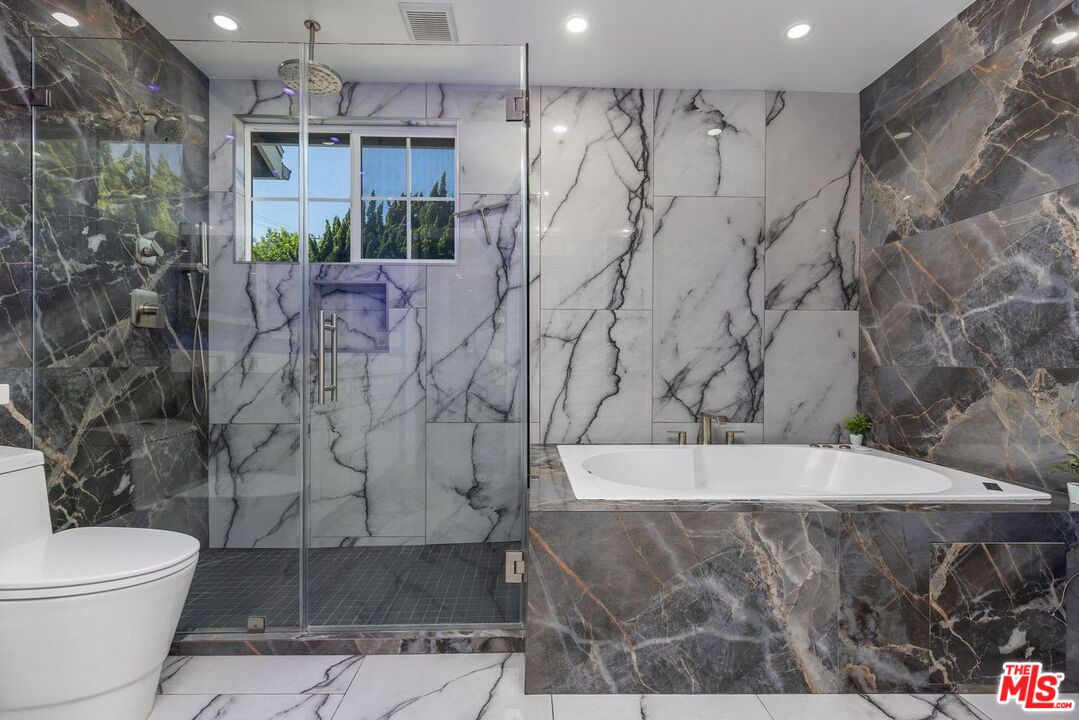
Marble bathroom with glass-enclosed shower, soaking tub, and window.
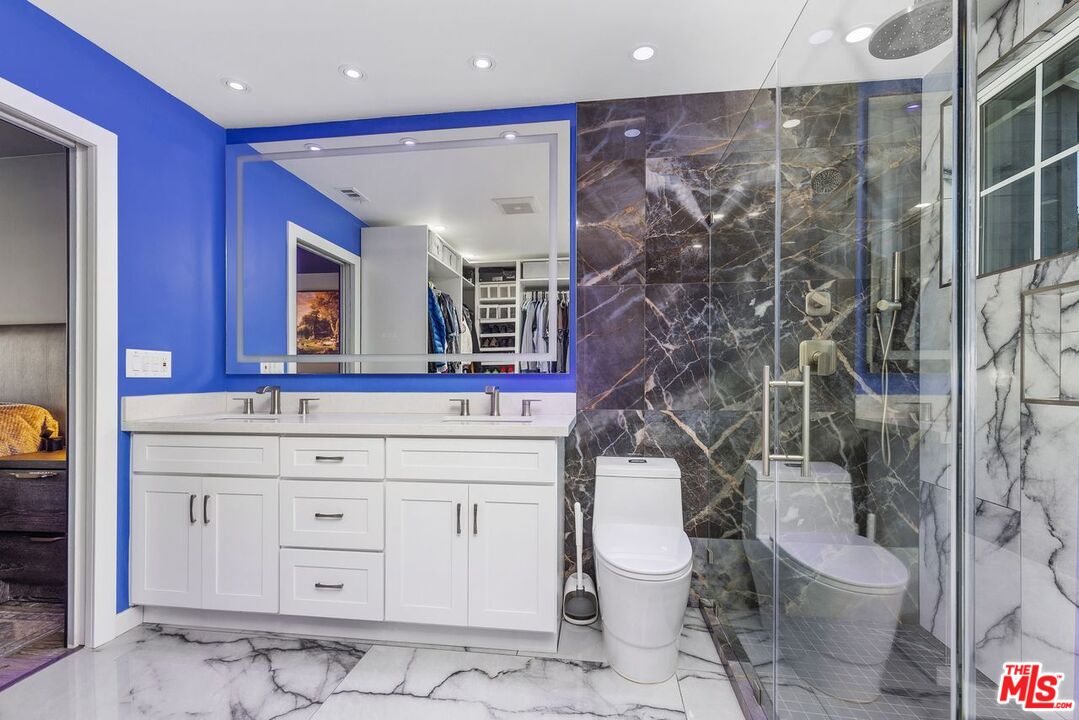
Bathroom with a double-sink vanity, vivid blue walls, marble tile, and a glass-enclosed shower.
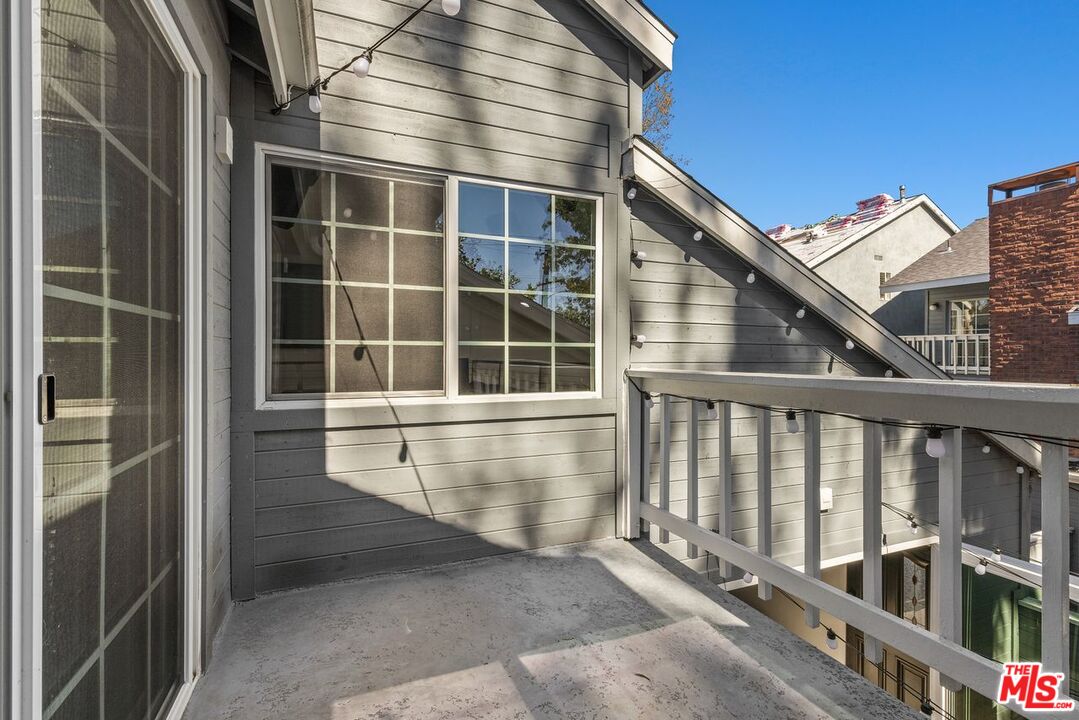
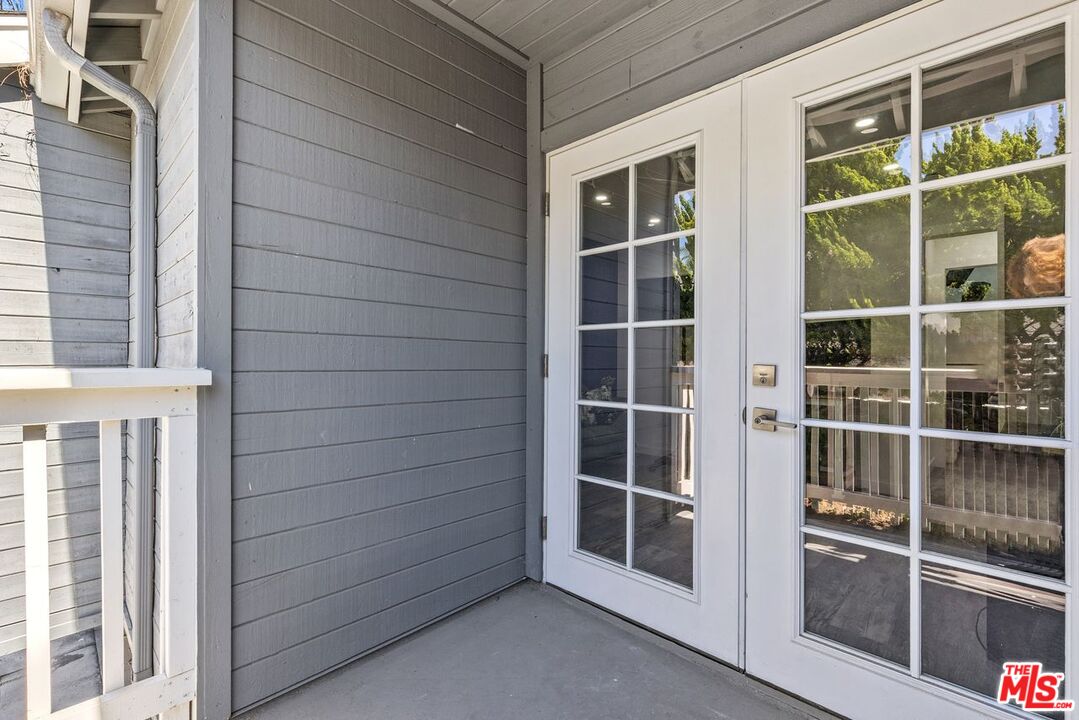
Condo balcony with gray siding, a sliding glass door, and string lights.
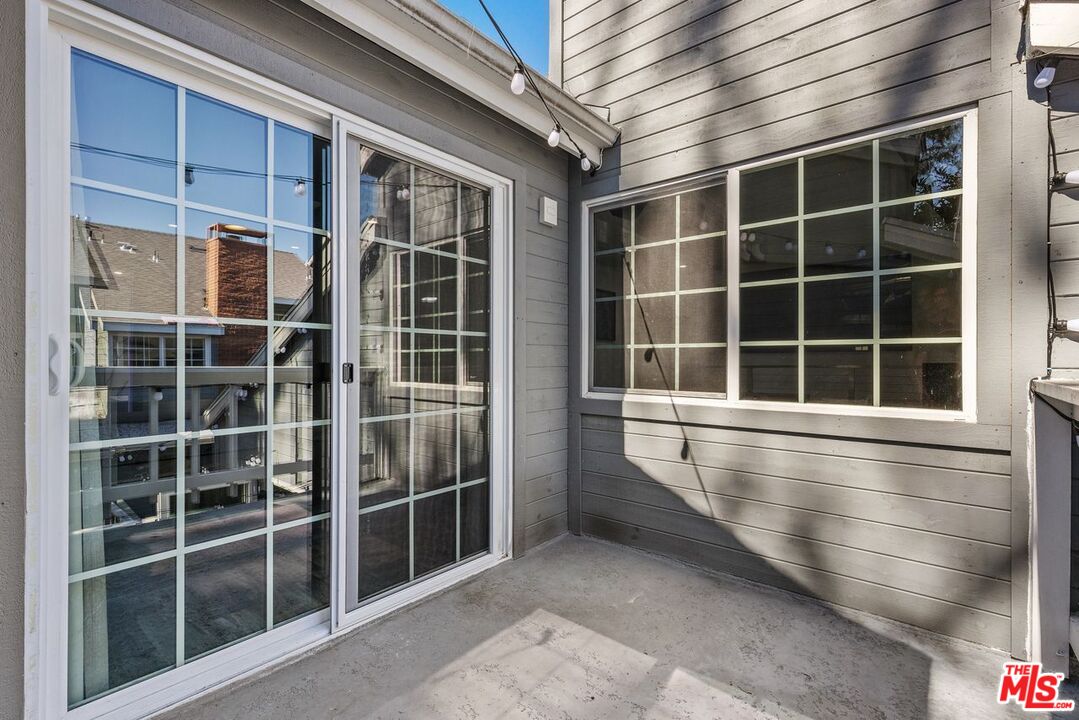
Covered condo patio with concrete floor, gray siding, sliding glass doors, and overhead string lights.
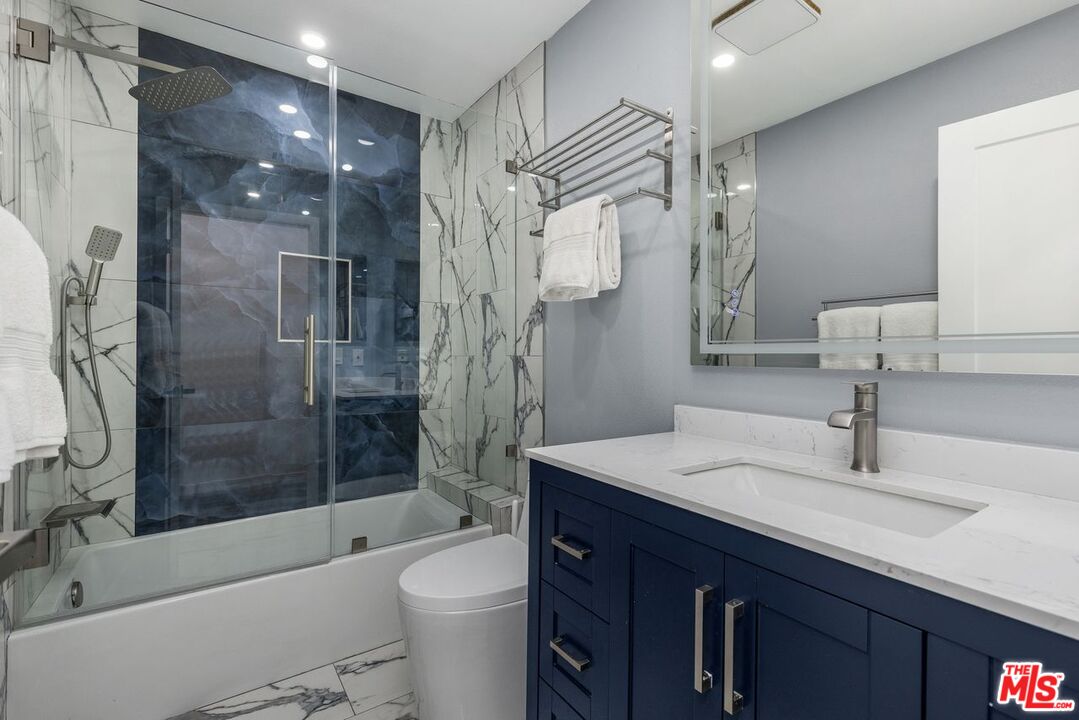
Bathroom with a glass-enclosed tub and shower, marble-patterned tile, and navy vanity.
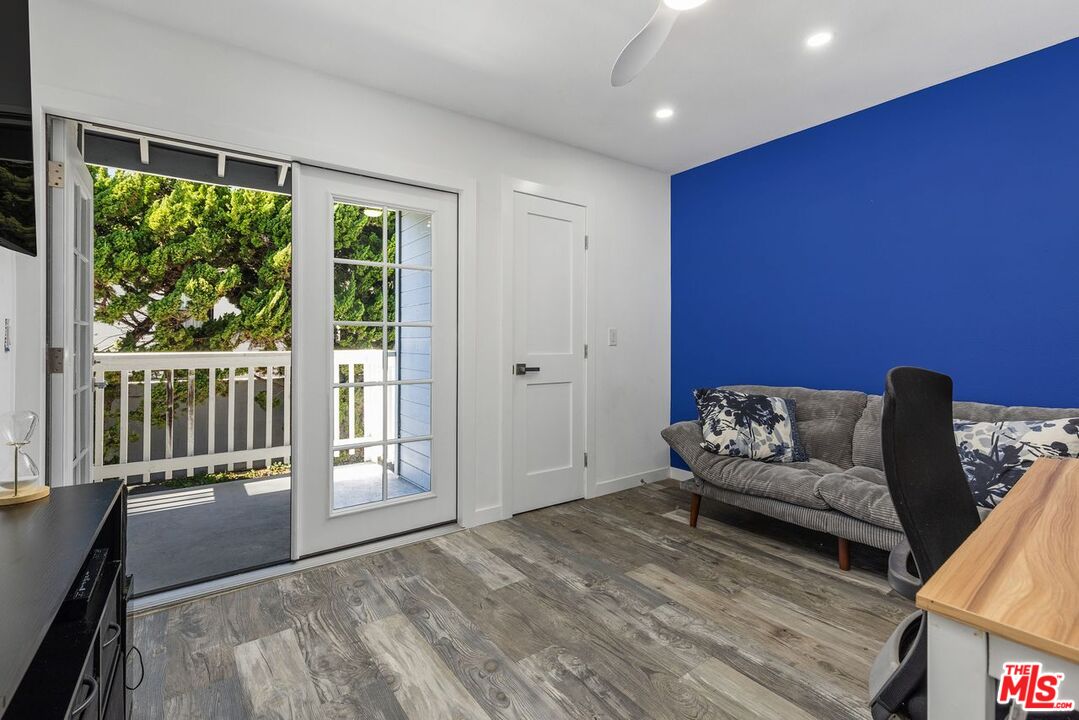
Living room with blue accent wall, gray sofa, and sliding doors opening to a balcony.
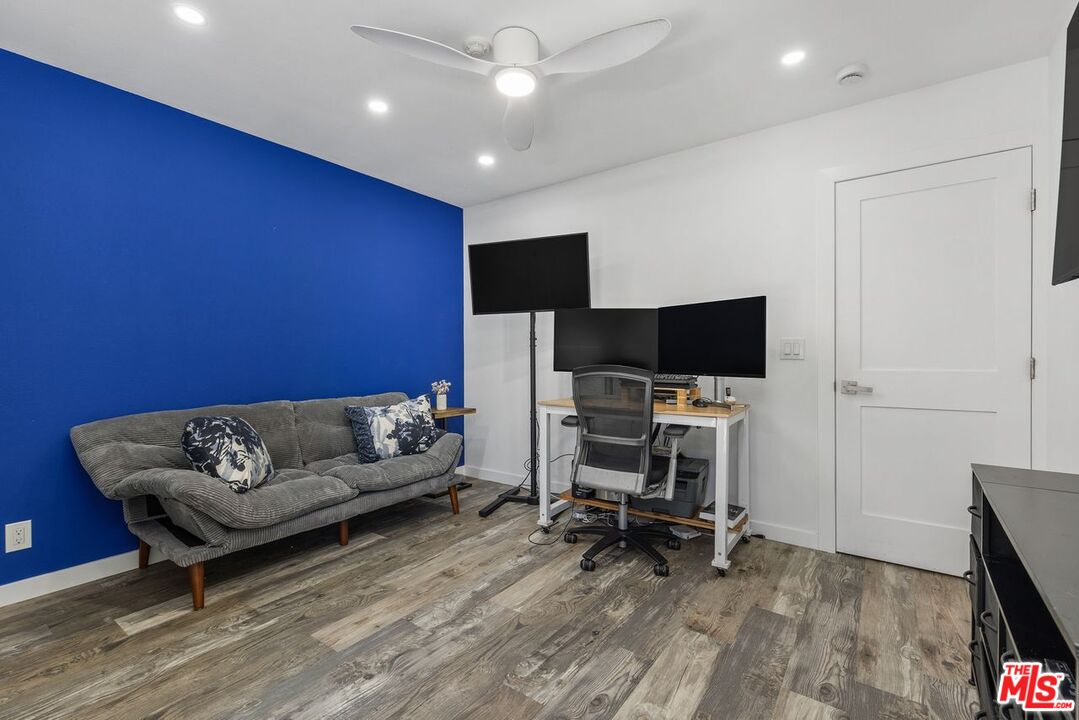
Home office with a gray sofa, desk setup, and bold blue accent wall.
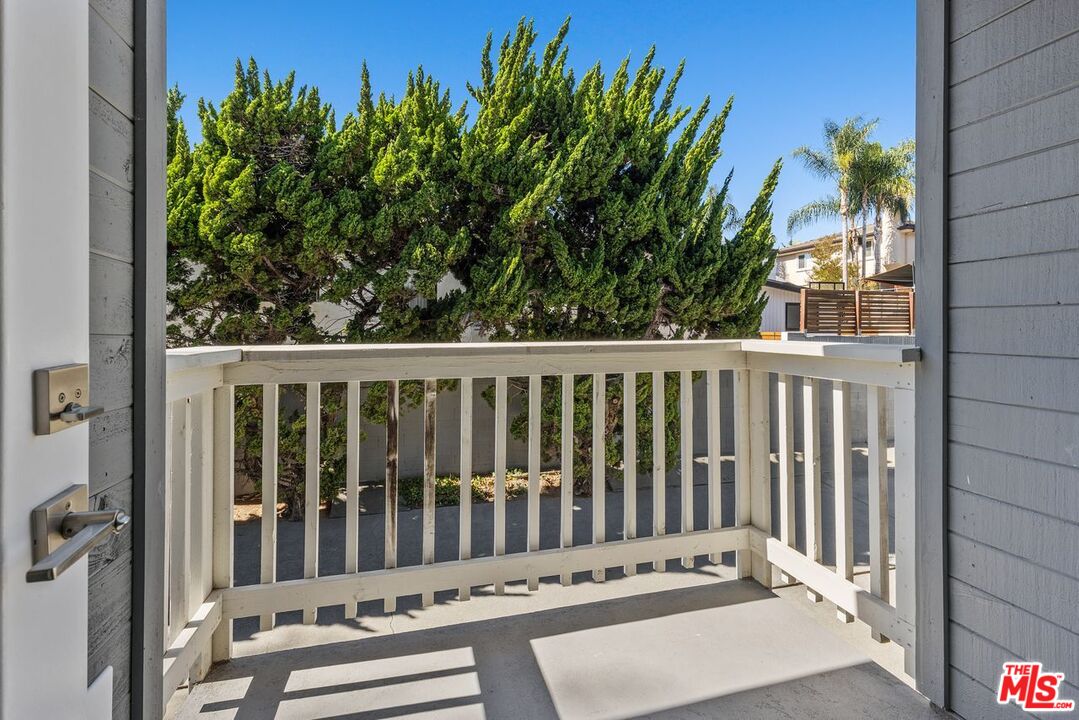
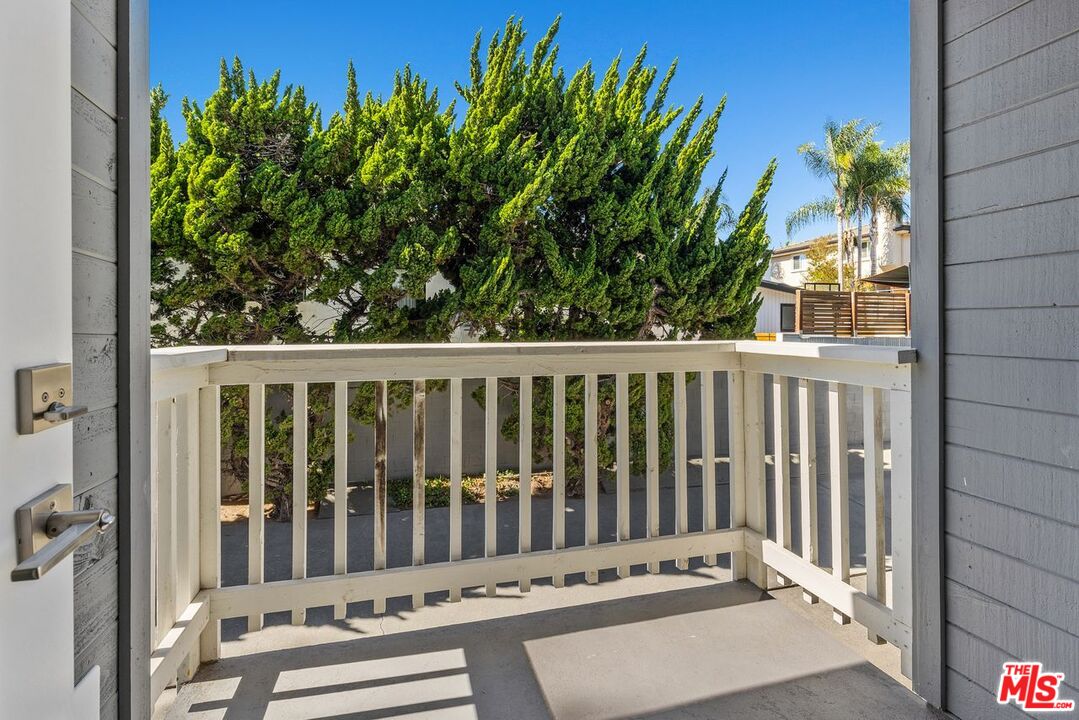
Condo balcony with white railings overlooking leafy trees and neighboring homes.
Small condo balcony with white railing, shaded by a large evergreen tree.
Condo entry with white divided-light glass door and gray siding beneath a covered porch.
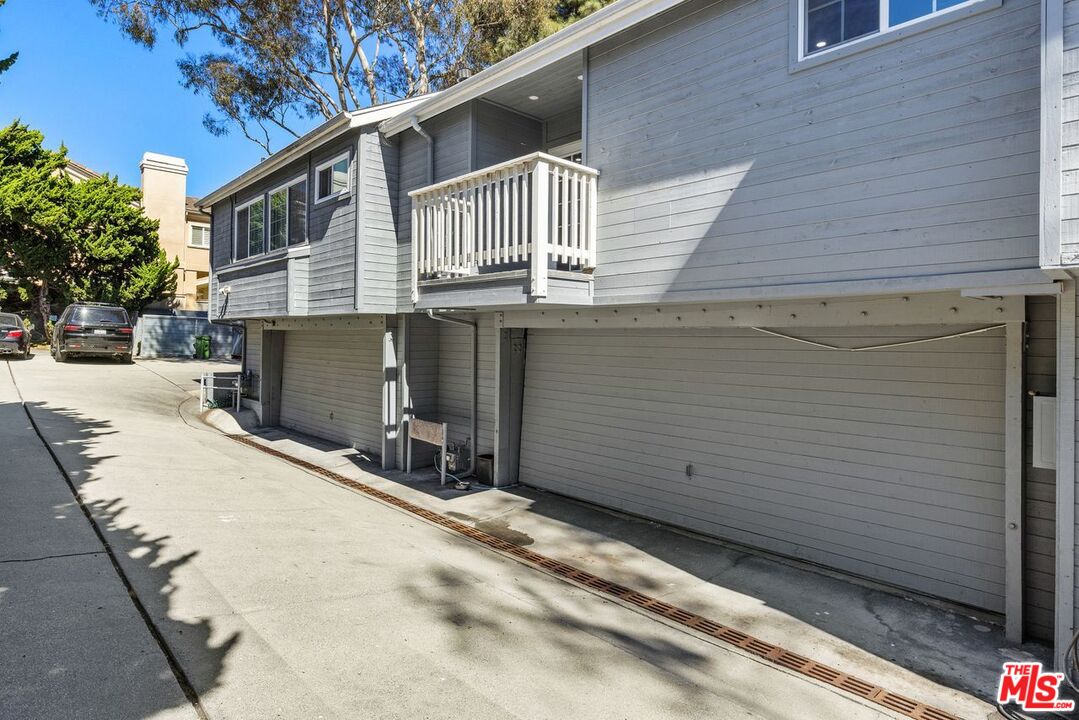
Gray two-story condo exterior with garage doors, a small balcony, and a shared driveway.
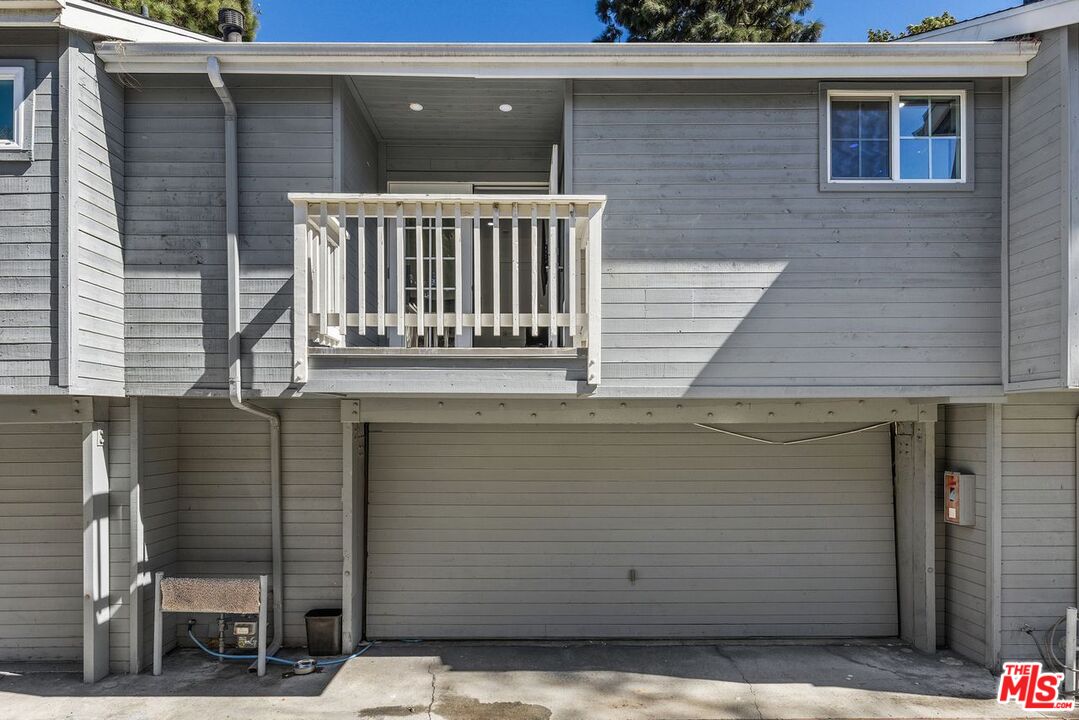
Gray two-story condo exterior with a small balcony above a wide garage.
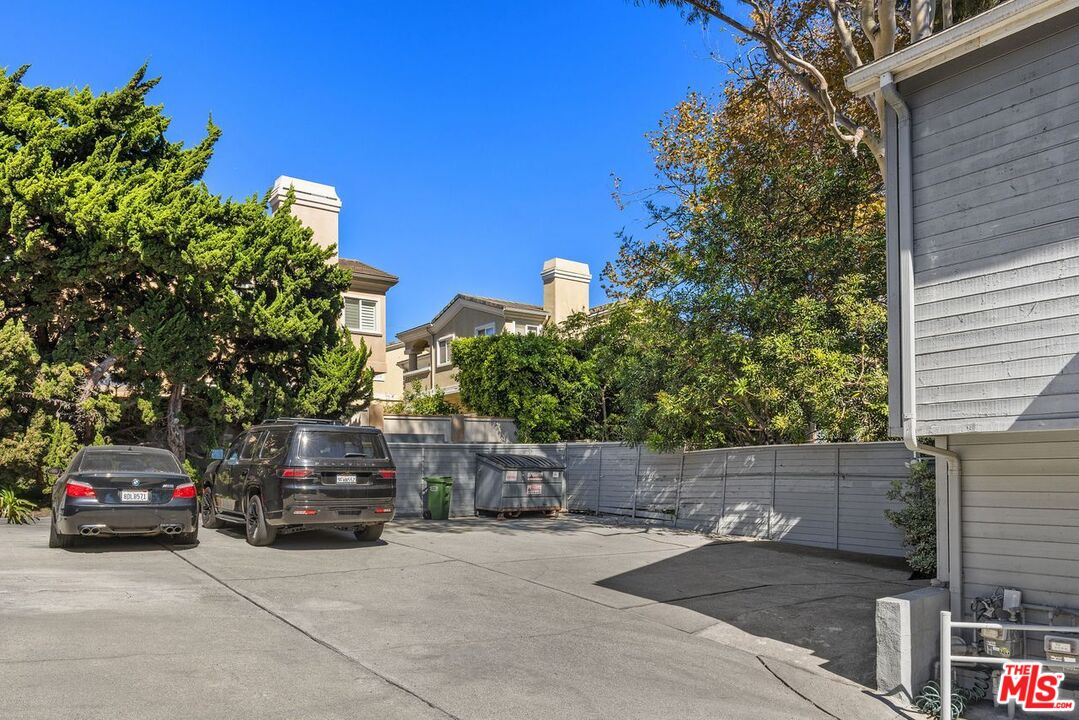
Condo parking area with parked cars, a dumpster, and surrounding trees.
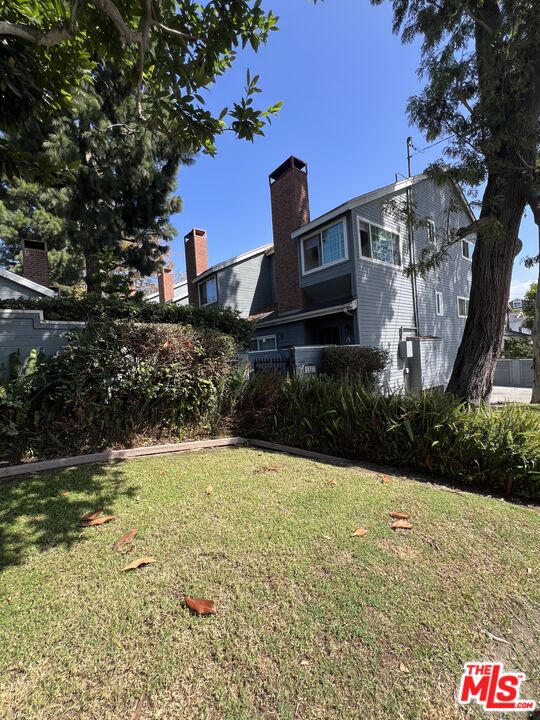
Gray condo exterior with two brick chimneys, a fenced patio, and mature trees.
Gray multi-level condo exterior with brick chimneys, mature trees, and landscaped planting beds.
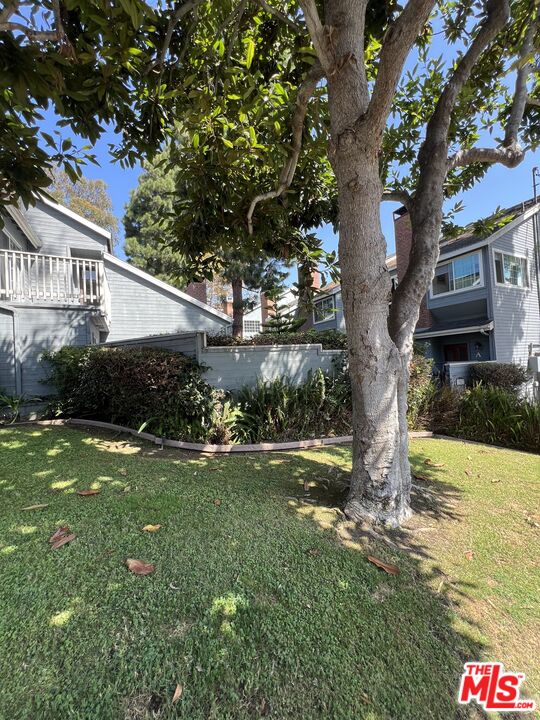
Condo grounds with a large shade tree, lawn, and gray-sided homes.
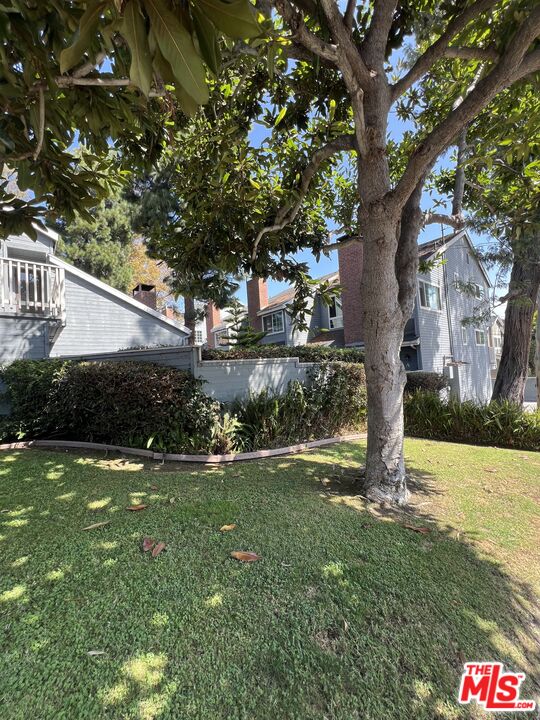
Condo buildings framed by a large tree, landscaped garden, and lawn.
Gray two-story condo exterior with red brick chimneys, lawn, and mature trees.
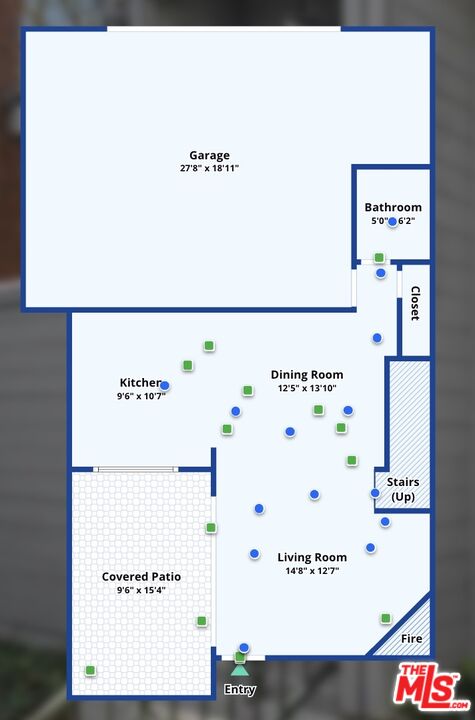
Condo floor plan showing a garage, kitchen, dining and living rooms, covered patio, bathroom, and stairs.
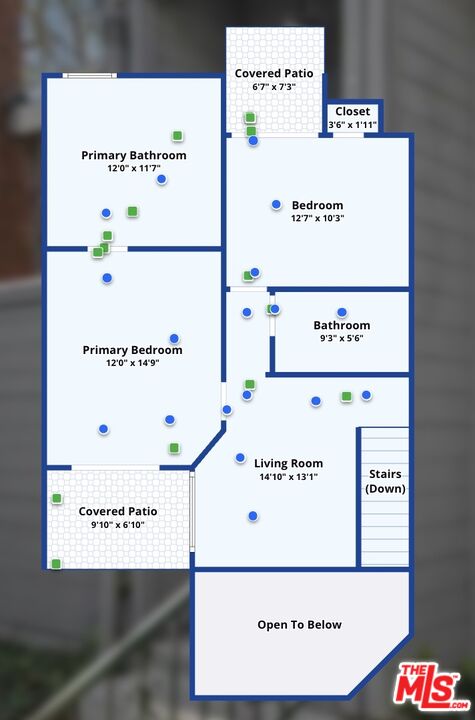
Two-story condo floor plan showing bedrooms, bathrooms, living room, patios, and stairs.
SEE ALL PHOTOS
Living room with a stone fireplace, metal-railed staircase, and open doors to a brick patio.
Gray-sided condo entrance with a brick chimney, landscaped walkway, and potted flowers.
Condo complex entrance with a paved walkway, lush ferns, and a 1917 address sign.
Condo entrance with a red-brown front door, gray siding, and prominent brick chimneys.
Condo exterior with a gated walkway, gray siding, brick chimney, and landscaped entry.
Living room with a loft, white sofa, floating staircase, and modern fireplace.
Living room with a loft, cable-railed staircase, wall-mounted TV, and stone fireplace.
Living room with stone fireplace, cream sofa, and sliding doors opening to a brick patio.
Living room with a cream sofa, opening to a private patio and an adjoining dark-wood kitchen.
Kitchen with dark wood cabinets, stainless steel appliances, and a large white island.
Open living room with a kitchen island, staircase, and stone fireplace wall.
Kitchen with dark wood cabinets, marble counters, stainless steel appliances, and a stone-pattern backsplash.
Kitchen with dark wood cabinets, marble counters, stainless steel appliances, and a mosaic tile backsplash.
Kitchen with dark wood cabinets, stainless steel appliances, wine refrigerators, and a marble-pattern backsplash.
Condo patio with brick paving, bistro furniture, string lights, and gray siding.
Brick-paved condo patio with a cushioned bench, bistro table, and string lights.
Brick courtyard patio with bistro seating and string lights opening into a furnished living room.
Bathroom with a white vanity, mosaic tile backsplash, and framed Coca-Cola print.
Furnished loft living room with a sectional sofa, wall-mounted television, and large windows.
Furnished condo living room with a charcoal sectional, ottoman, wall-mounted TV, and open doorway to a bedroom.
Bedroom with a dark wood bed, matching dressers, and framed Gretzky jersey.
Bedroom with a large gray bed, ceiling fan, and curtained window.
Bedroom with a dark wood bed and dresser, ceiling fan, and curtained window.
Bathroom with double vanity, marble-look tile, and glass-enclosed shower beside a walk-in closet.
Marble bathroom with glass-enclosed shower, soaking tub, and window.
Bathroom with a double-sink vanity, vivid blue walls, marble tile, and a glass-enclosed shower.
Condo balcony with gray siding, a sliding glass door, and string lights.
Covered condo patio with concrete floor, gray siding, sliding glass doors, and overhead string lights.
Bathroom with a glass-enclosed tub and shower, marble-patterned tile, and navy vanity.
Living room with blue accent wall, gray sofa, and sliding doors opening to a balcony.
Home office with a gray sofa, desk setup, and bold blue accent wall.
Condo balcony with white railings overlooking leafy trees and neighboring homes.
Small condo balcony with white railing, shaded by a large evergreen tree.
Condo entry with white divided-light glass door and gray siding beneath a covered porch.
Gray two-story condo exterior with garage doors, a small balcony, and a shared driveway.
Gray two-story condo exterior with a small balcony above a wide garage.
Condo parking area with parked cars, a dumpster, and surrounding trees.
Gray condo exterior with two brick chimneys, a fenced patio, and mature trees.
Gray multi-level condo exterior with brick chimneys, mature trees, and landscaped planting beds.
Condo grounds with a large shade tree, lawn, and gray-sided homes.
Condo buildings framed by a large tree, landscaped garden, and lawn.
Gray two-story condo exterior with red brick chimneys, lawn, and mature trees.
Condo floor plan showing a garage, kitchen, dining and living rooms, covered patio, bathroom, and stairs.
Two-story condo floor plan showing bedrooms, bathrooms, living room, patios, and stairs.
For Sale

1917 Nelson Ave Unit: G

1917 Nelson Ave Unit: G, Redondo Beach, CA 90278

$937,000
Tucked away on a quiet Redondo Beach street, this updated 2-bedroom, 3-bath condo offers the space, privacy, and indoor-outdoor living that are hard to find in a traditional condo. Set within an intimate 8-unit complex, the two-story residence has its own private entrance and a welcoming front porch that gives it the feel of a home from the moment you arrive. Inside, high ceilings and all-new recessed LED lighting create a bright, open atmosphere. The thoughtfully designed layout offers comfortable living and dining spaces along with a flexible loft, perfect for a home office, workout space, reading area, or additional lounge. Upstairs, both bedrooms enjoy their own private outdoor spaces. The primary bedroom opens to a private deck, while the second bedroom features a separate deck of its own, bringing fresh air and outdoor living into the everyday experience. A private 2-car garage adds convenience and valuable storage. With multiple outdoor spaces, a flexible floorplan, updated interiors, and a peaceful location in a small complex, this is an inviting opportunity to enjoy the relaxed South Bay lifestyle with the privacy and space to truly feel at home.

2
beds

3
baths

1,152 Sq.Ft. LIVING AREA

0.52 Acres lot

Stacey Harper

Stacey Harper

Gina Longo

Gina Longo

Features & Amenities

Interior

  • total bedrooms2
  • Total bathrooms3
  • full bathrooms3
  • Laundry room In Unit
  • Flooring Tile, Engineered Hardwood
  • Fireplace Living Room
  • APPLIANCES Range/Oven, Freezer, Garbage Disposal, Built-Ins, Ceiling Fan, Dishwasher, Microwave, Washer, Refrigerator, Dryer
  • other interior Features Drywall Walls, High Ceilings (9 Feet), Open Floor Plan, Recessed Lighting

Area & Lot

  • Status For Sale
  • Living Area1,152 Sq.Ft.
  • Lot Area0.52 Acres
  • MLS® ID26999303
  • TypeCondo
  • YEAR BUILT1981
  • Architecture StylesCape Cod
  • View DescriptionTrees/Woods

Exterior

  • STORIES2
  • Garage Space2.0
  • water SourceIn Street, District
  • PoolNone
  • lot featuresStreet Paved, Curbs
  • parkingGarage Is Attached, Garage - 2 Car, Garage, Private Garage
  • HEAT TYPECentral
  • AIR CONDITIONINGNone
  • sewerIn Street
  • security FeaturesNone

Financial

  • Sales Price$937,000
  • HOA $300/mo
  • Zoning RBR2*
View Virtual Tour
Gray-sided condo entrance with a brick chimney, landscaped walkway, and potted flowers.

Schedule a Showing

We would love to show you our beautiful property. Please select your preferred date and time below. An agent will be in touch shortly to confirm your appointment.

Schedule a Showing

We would love to show you our beautiful property. Please select your preferred date and time below. An agent will be in touch shortly to confirm your appointment.

Thank you for your interest in 1917 Nelson Ave Unit: G, Redondo Beach, CA 90278. We are reviewing your request and will be in touch shortly!

Mortgage Calculator

Estimate your monthly mortgage payment, including the principal and interest, property taxes, and HOA. Adjust the values to generate a more accurate rate.

All estimates are provided for informational purposes only. Actual amounts may vary.
$0,000 Your Payment 20 15 65
$0,000 Your Payment

Let's Achieve Your Real Estate Goals

We pride ourselves in providing personalized solutions that bring our clients closer to their dream properties and enhance their long-term wealth.

Follow Us on Instagram